
 Listing Provided Courtesy of Windermere R. E. Ellensburg
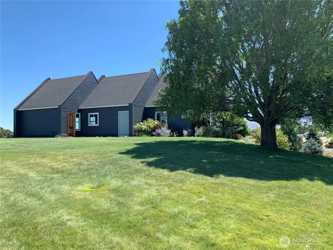
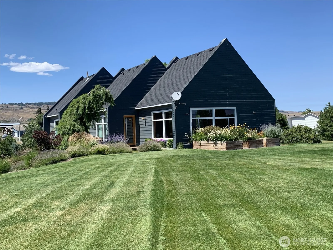
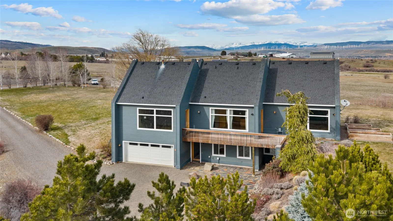
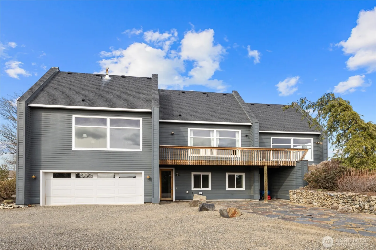
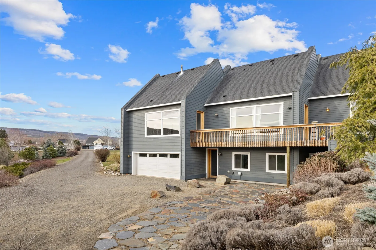
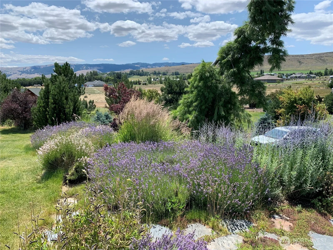
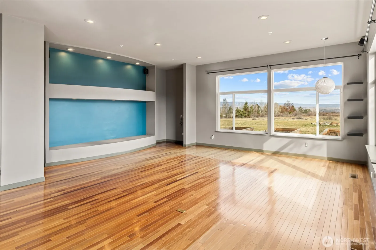
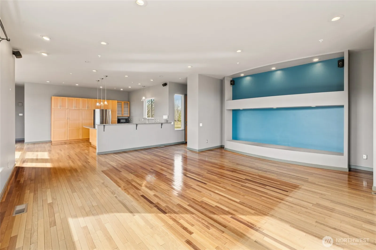
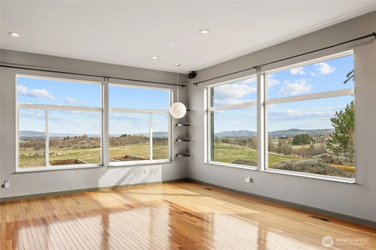
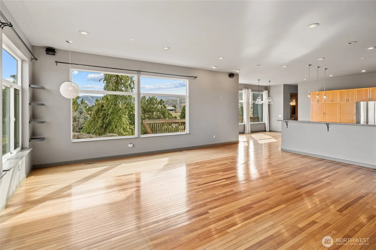
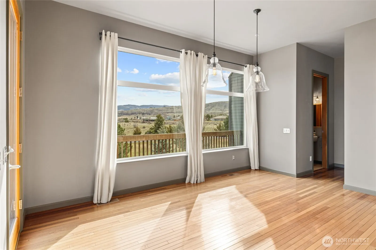
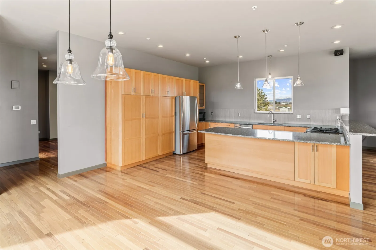
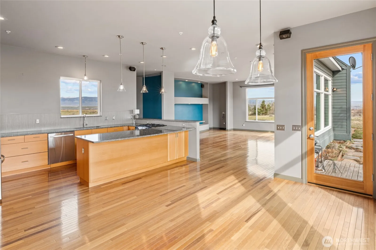
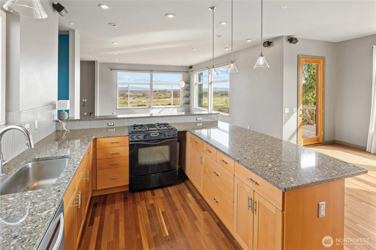
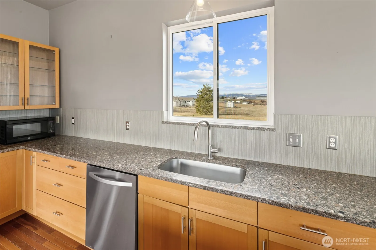
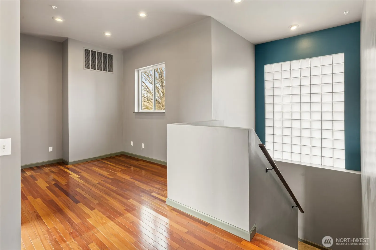
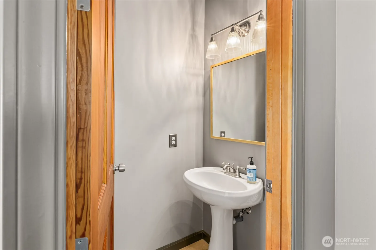
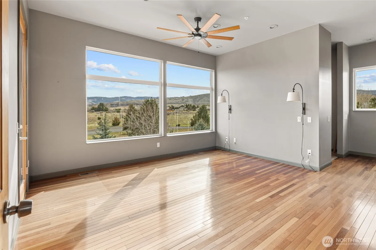
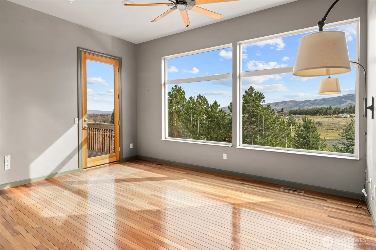
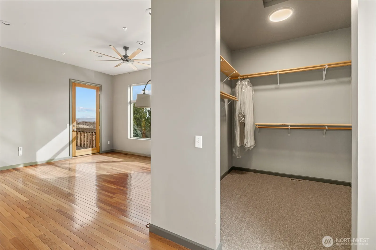
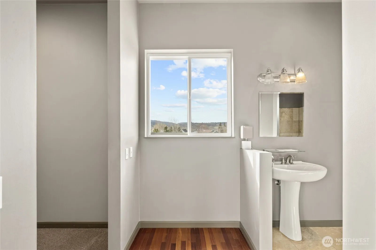
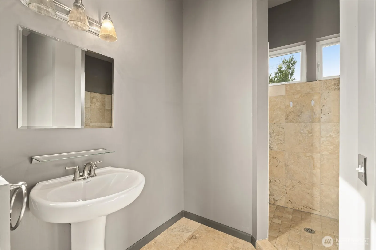
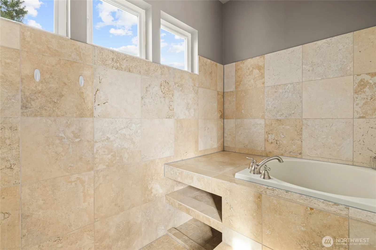
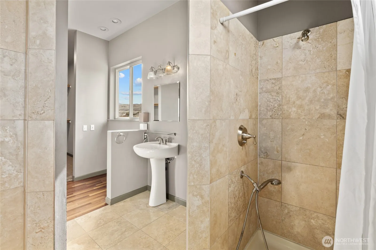
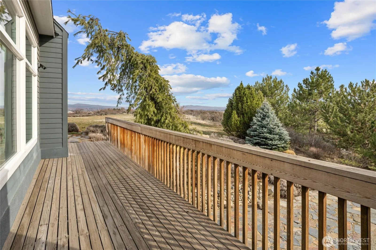
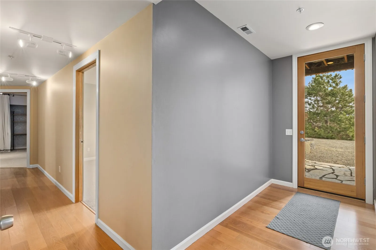
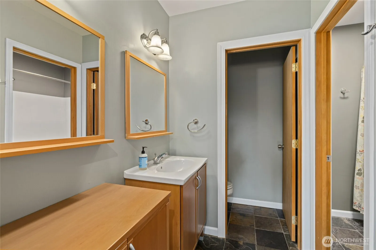
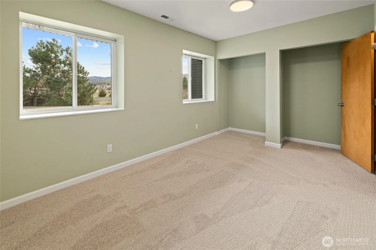
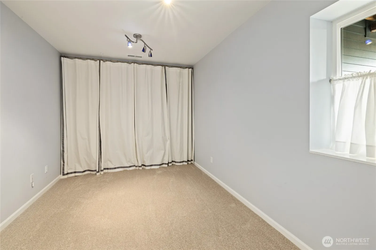
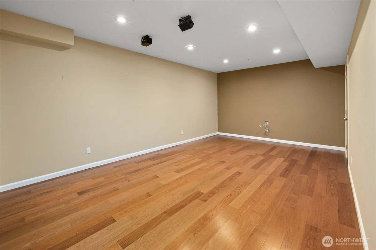
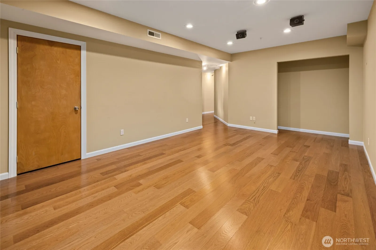
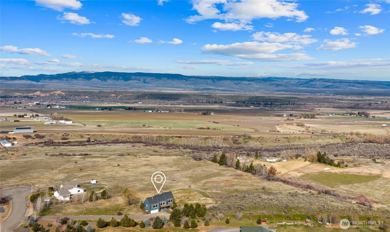
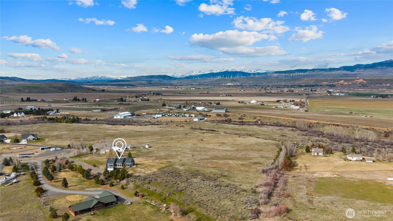
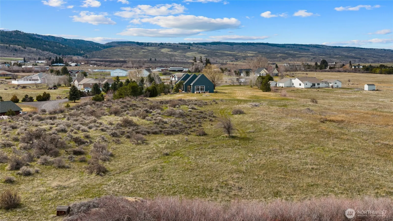
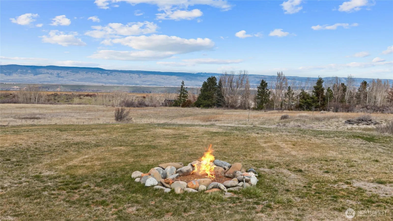
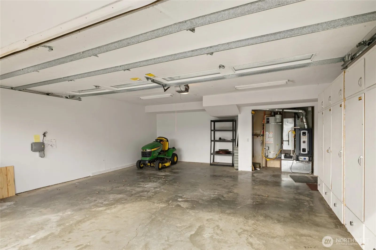
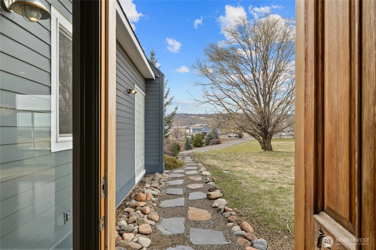
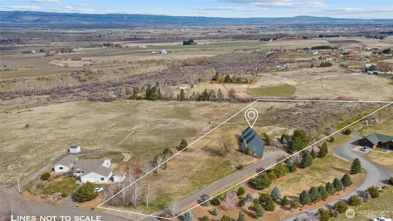
HUGE PRICE REDUCTION!!!This 3-bedroom, 2.5-bath home showcases dramatic mountain and valley views through expansive picture windows that frame the landscape like living art. Warm Brazilian cherry hardwood floors flow throughout the open-concept design, creating a welcoming and refined atmosphere. The spacious kitchen is designed for both function and style, featuring abundant cabinetry, a gas cooktop, and beautiful solid-surface countertops. The generous primary suite is a true retreat, offering breathtaking views, a spa-inspired bath with tiled shower and soaking tub, and a large walk-in closet. With 2,707 square feet of living space, the home also includes a versatile family/media room, a wind-protected deck perfect for outdoor enjoyment, and a 2-car attached garage. An interior fire suppression system adds peace of mind. Situated on a private 3.5-acre parcel with mature landscaping, underground sprinklers, and slate stone walkways, this property offers space and flexibility for recreational vehicles, animals, or a future shop or outbuilding. Enjoy peaceful country living just a short drive to Ellensburg and minutes from I-90 for convenient commuting.
Current real estate data for Single Family in Ellensburg as of May 29, 2026
135
Single Family Listed
93
Avg DOM
315
Avg $ / SqFt
$655,536
Avg List Price
Property Details
Price:
$729,000
MLS #:
NWM2493088
Status:
Active
Beds:
3
Baths:
3
Type:
Single Family
Subtype:
Single Family Residence
Subdivision:
Westside
Neighborhood:
949lowerkittitascounty
Listed Date:
Mar 16, 2026
Finished Sq Ft:
2,707
Total Sq Ft:
2,707
Lot Size:
152,460 sqft / 3.50 acres (approx)
Year Built:
2001
Schools
School District:
Thorp
Elementary School:
Buyer To Verify
Middle School:
Buyer To Verify
High School:
Buyer To Verify
Interior
Appliances
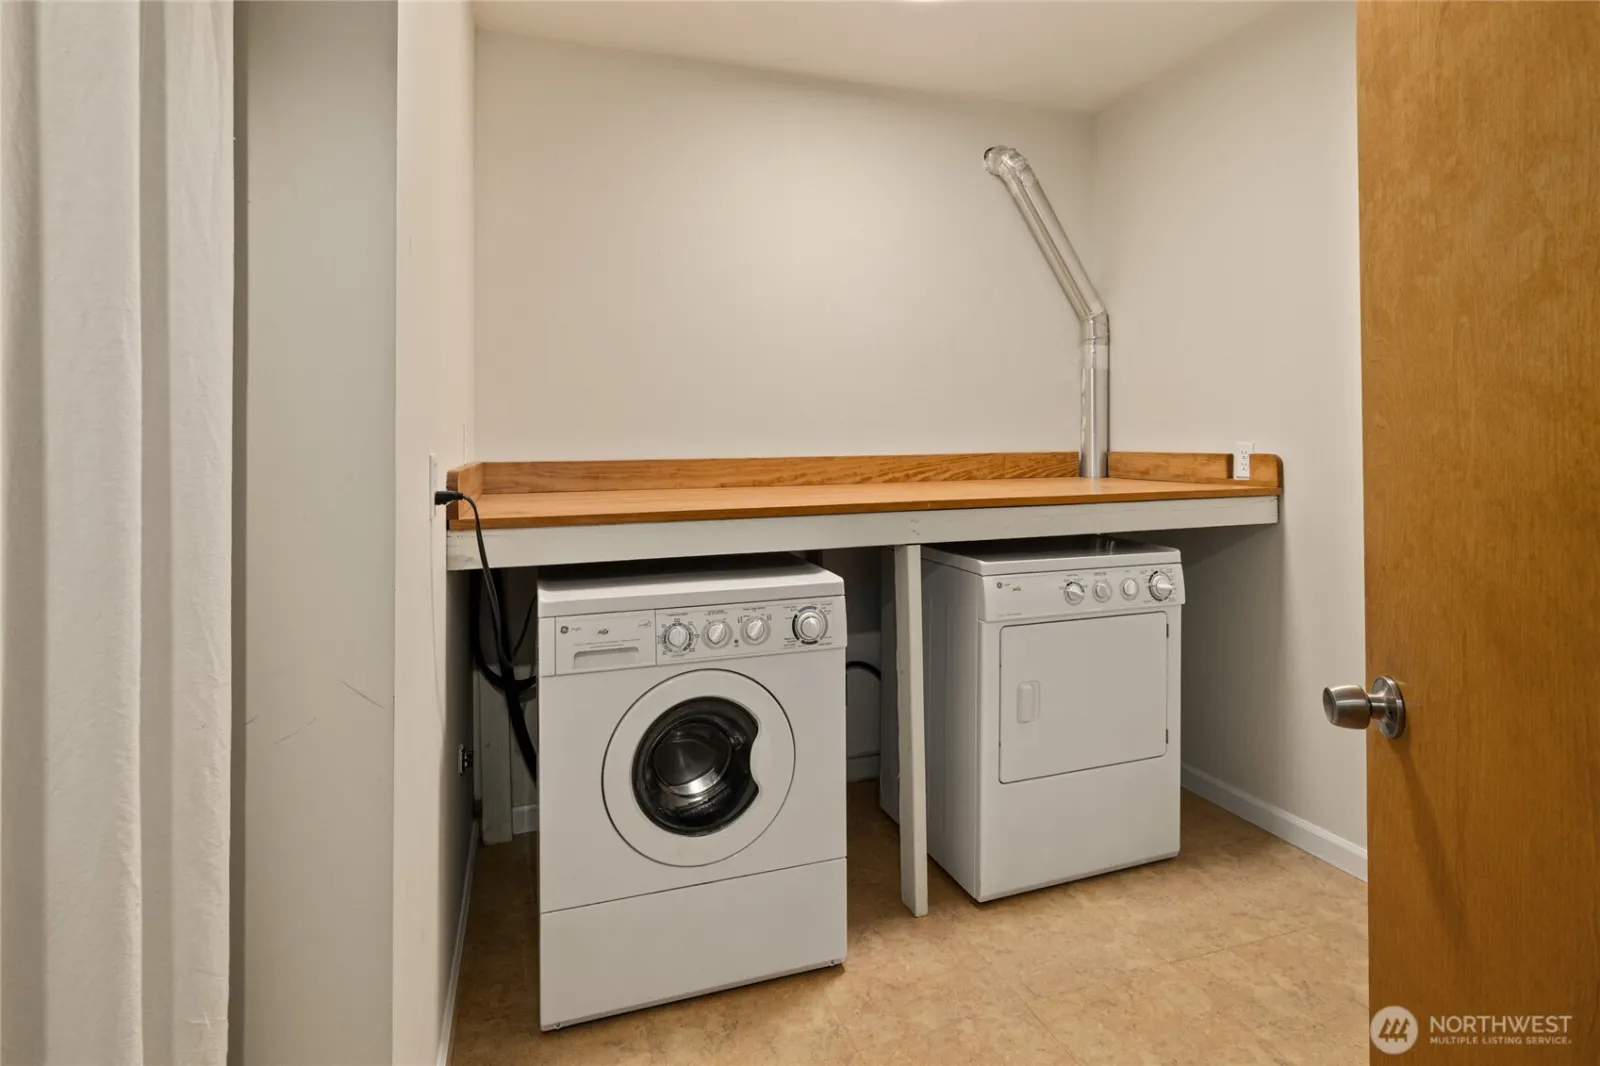
Dishwasher, Disposal, Dryer, Microwave, Refrigerator, Stove(s)/Range(s), Washer
Bathrooms
2 Full Bathrooms, 1 Half Bathroom
Cooling
Forced Air
Flooring
Ceramic Tile, Hardwood, Laminate, Vinyl, Carpet
Heating
Forced Air
Interior Features
Bath Off Primary, Ceiling Fan(s), Dbl Pane/Storm Window, Dining Room, Sprinkler System, Walk-In Closet(s), Water Heater
Levels
Two
Main Level Bathrooms
2
Main Level Bedrooms
1
Exterior
Architectural Style
Contemporary
Attached Garage YN
1
Community Features
CCRs
Construction Materials
Cement Plank, Wood
Covered Spaces
2
Exterior Features
Cement Planked, Wood, Wood Products
Lot Features
Cul-De-Sac, Dead End Street, Drought Resistant Landscape, Paved, Secluded
Parking Features
Attached Garage
Parking Spots
5
Parking Total
5
Roof
Composition
View
City, Mountains, Territorial
Financial
Tax Year
2026
Taxes
$5,082
Map
Contact Us
Mortgage Calculator
Community
- Address610 Meadow View Drive Ellensburg WA
- SubdivisionWestside
- CityEllensburg
- CountyKittitas
- Zip Code98926
Subdivisions in Ellensburg
- 18th/Ellensburg
- Airport
- Badger Pocket
- Canyon River Ranch
- Canyon Road
- Central Ellensburg
- Craig Hill
- Ellensburg Ranches
- Fairview
- Grasslands
- Green Canyon
- Kittitas
- Manastash
- Mountain View
- North Water
- Parke Creek
- Radio Hill
- Reecer Creek
- Rural – East
- Rural – North
- Rural – South
- Rural – West
- Sun East
- Thorp
- Thrall
- University District
- West Fifth
- Westside
- Wilson Creek
Property Summary
- Located in the Westside subdivision, 610 Meadow View Drive Ellensburg WA is a Single Family for sale in Ellensburg, WA, 98926. It is listed for $729,000 and features 3 beds, 3 baths, and has approximately 2,707 square feet of living space, and was originally constructed in 2001. The current price per square foot is $269. The average price per square foot for Single Family listings in Ellensburg is $315. The average listing price for Single Family in Ellensburg is $655,536. To schedule a showing of MLS#nwm2493088 at 610 Meadow View Drive in Ellensburg, WA, contact your Tracy Larsen agent at 509-929-7214.
Similar Listings Nearby

 Courtesy of Windermere R. E. Ellensburg. Disclaimer: Based on information submitted to the MLS GRID as of May-29-2026 10:07:52 am. All data is obtained from various sources and may not have been verified by broker or MLS GRID. Supplied Open House Information is subject to change without notice. All information should be independently reviewed and verified for accuracy. Properties may or may not be listed by the office/agent presenting the information.
Copyright 2026. All rights reserved.
610 Meadow View Drive
Ellensburg, WA