 Listing Provided Courtesy of Craig M. Smith at RE/MAX Community One Realty
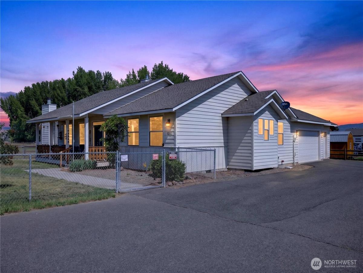
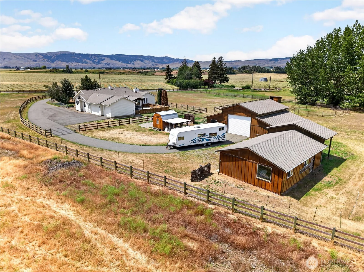
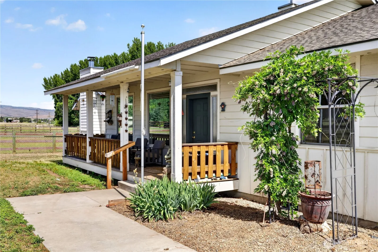
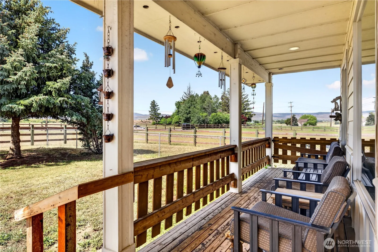
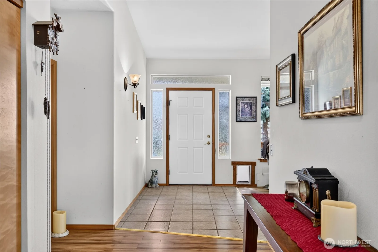
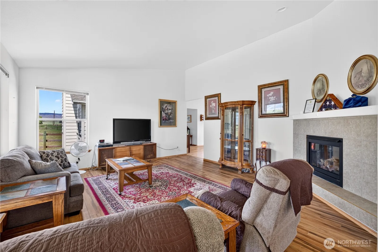
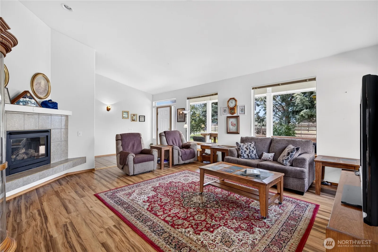
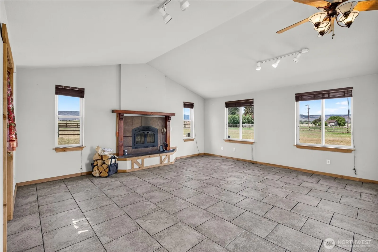
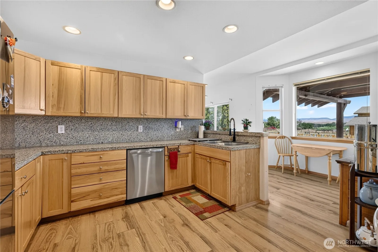
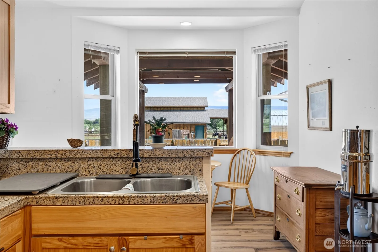
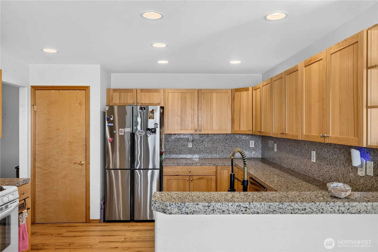
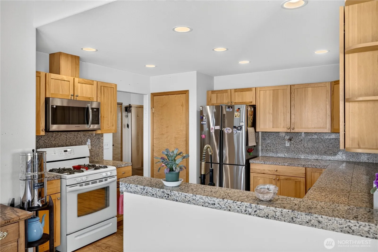
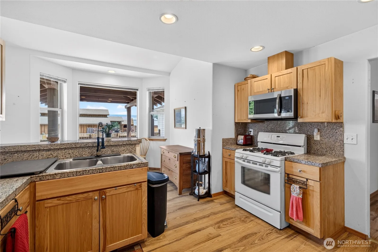
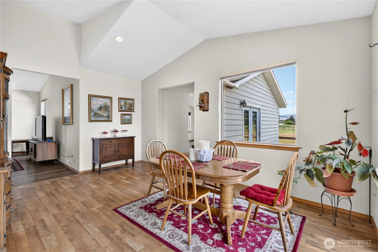
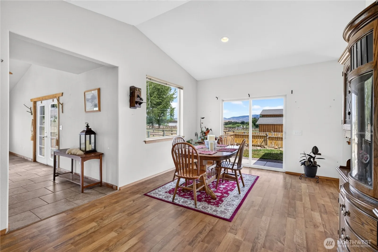
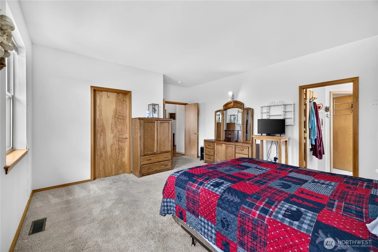
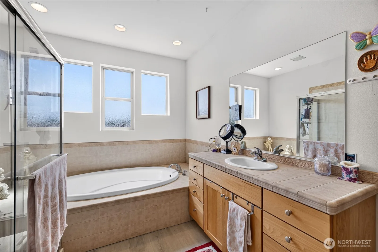
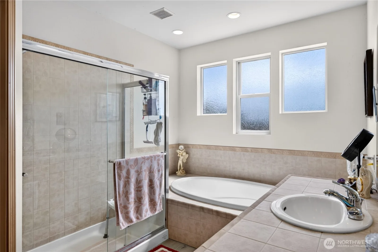
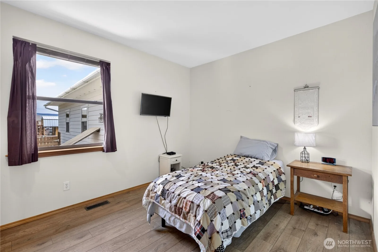
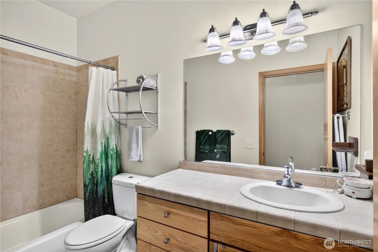
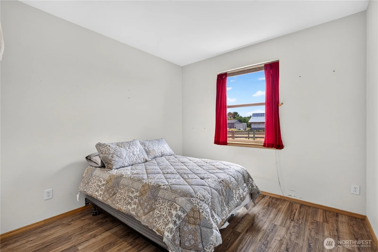
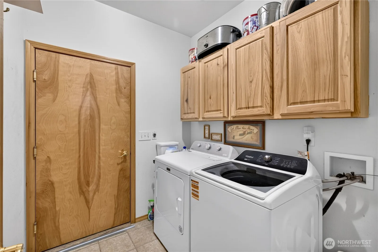
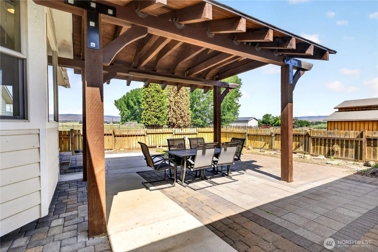
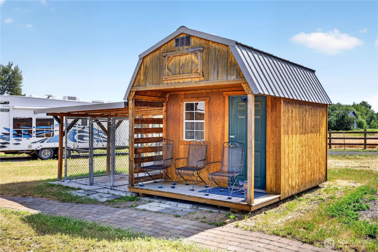
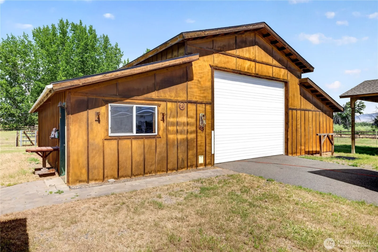
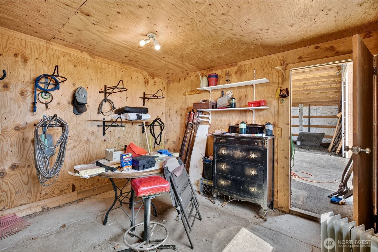
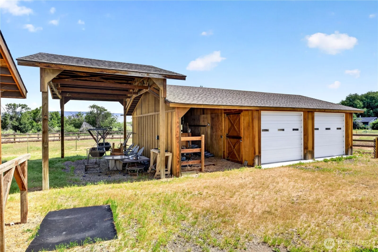
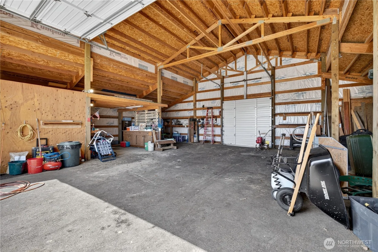
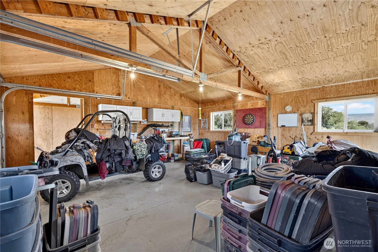
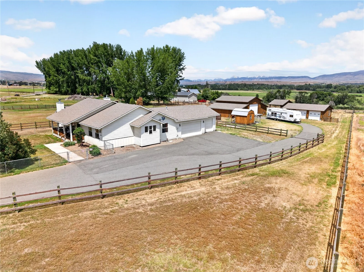
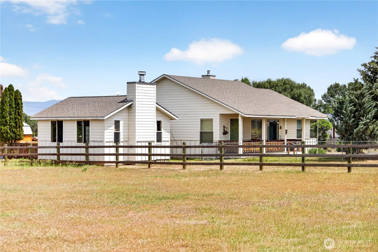
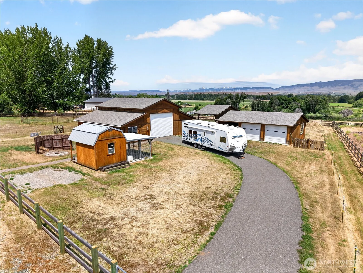
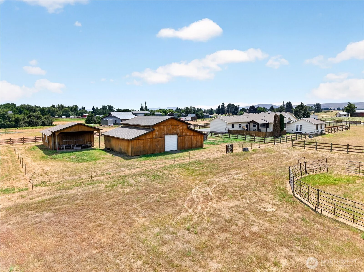
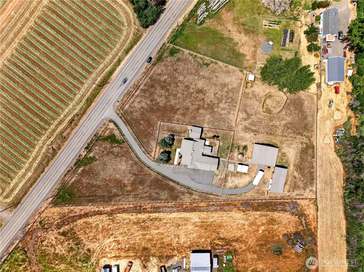
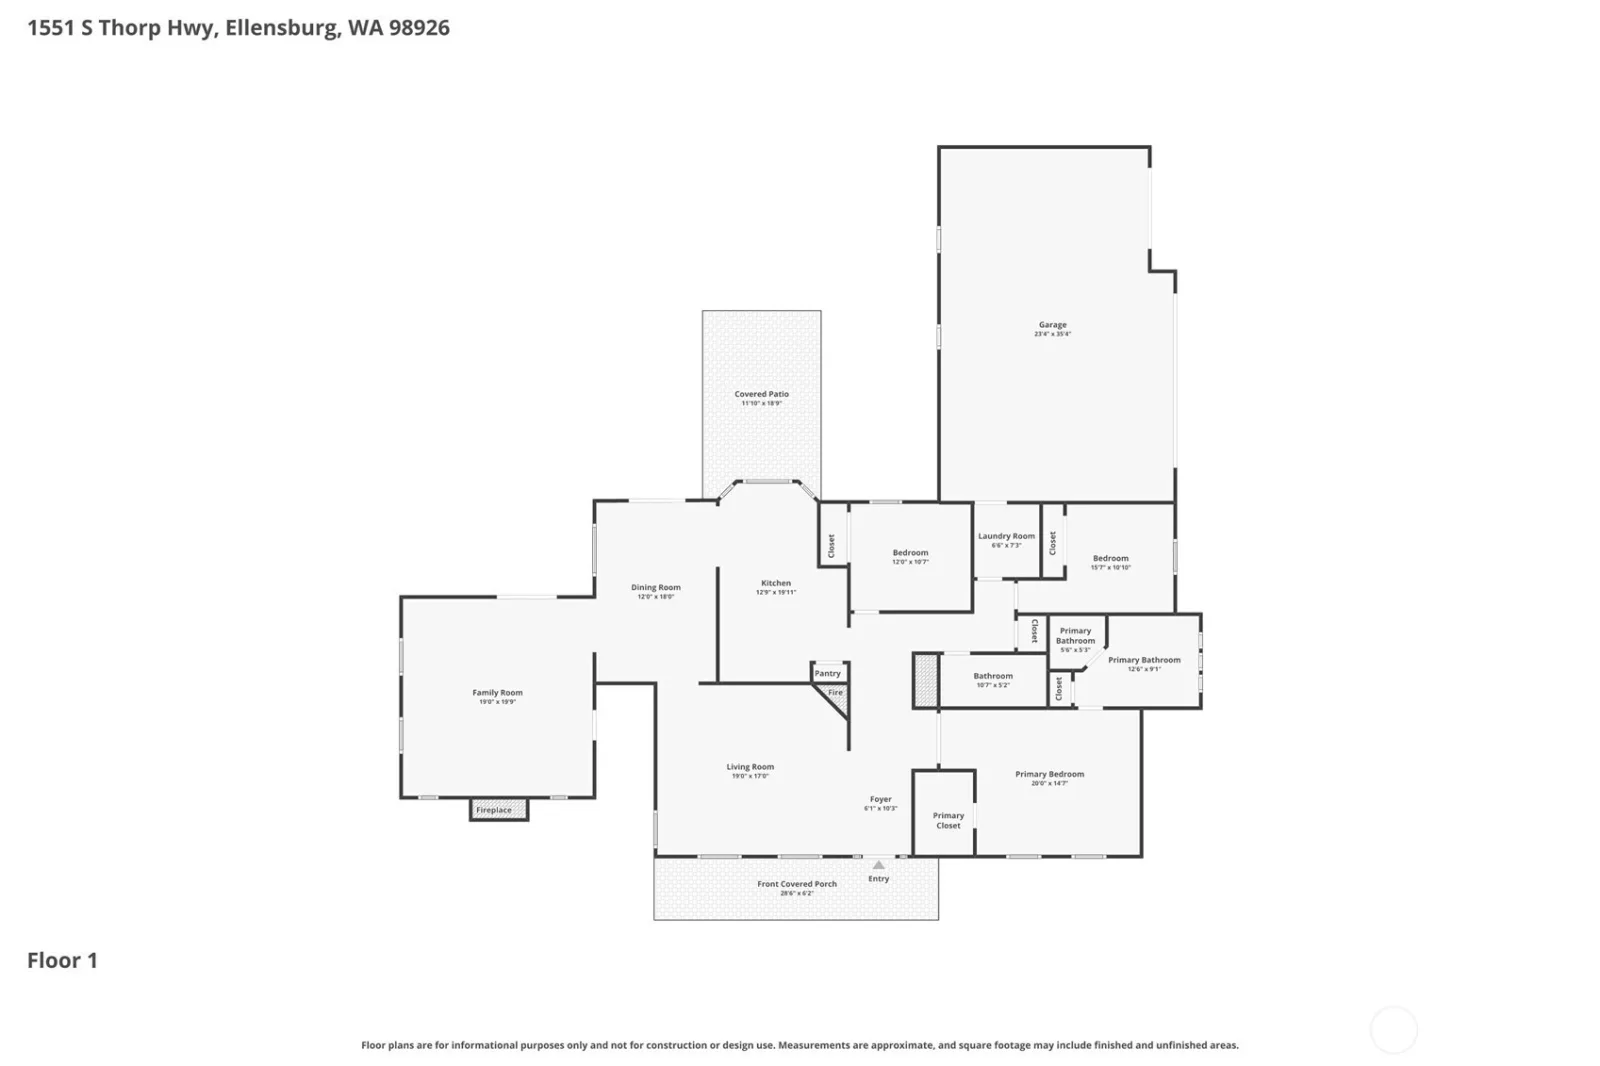
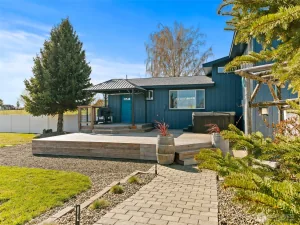
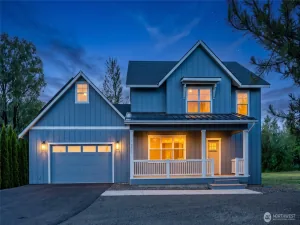
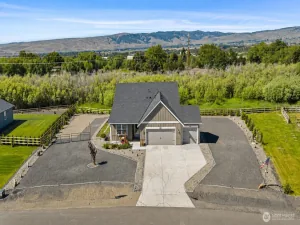
Beautiful Westside Rambler! Priced below appraisal! Three bedroom 2 bath open floor plan with 2383 square feet of living space. Living room with gas fireplace, country kitchen with eating space, granite counter tops, all appliances included, primary bedroom has attached bathroom with soaking tub, vaulted ceilings, ceiling fan, rec room with wood fireplace, laminate flooring and tile, attached 3 car garage, underground sprinklers, fully fenced, 1728 sf barn with tack room, 864 sf shop, 288 sf outbuilding, round pen for horses, irrigated 3 acres with 1 share of Westside senior water rights, with spectacular Kittitas Valley View, close to Ellensburg Golf Course.
Current real estate data for Single Family in Ellensburg as of Oct 15, 2026
146
Single Family Listed
113
Avg DOM
323
Avg $ / SqFt
$651,602
Avg List Price
Property Details
Price:
$799,900
MLS #:
NWM2543099
Status:
Active
Beds:
3
Baths:
2
Type:
Single Family
Subtype:
Single Family Residence
Subdivision:
Westside
Neighborhood:
949lowerkittitascounty
Listed Date:
Jun 19, 2026
Finished Sq Ft:
2,383
Total Sq Ft:
2,383
Lot Size:
131,116 sqft / 3.01 acres (approx)
Year Built:
2004
Schools
School District:
Ellensburg
Elementary School:
Buyer To Verify
Middle School:
Morgan Mid
High School:
Ellensburg High
Interior
Appliances
Dishwasher, Disposal, Dryer, Microwave, Refrigerator, Stove(s)/Range(s), Washer
Bathrooms
2 Full Bathrooms
Cooling
Forced Air
Fireplaces Total
2
Flooring
Ceramic Tile, Laminate, Carpet
Heating
Forced Air
Interior Features
Bath Off Primary, Ceiling Fan(s), Dbl Pane/Storm Window, Dining Room, Fireplace, French Doors, Sprinkler System, Vaulted Ceiling(s), Walk-In Closet(s), Water Heater
Levels
One
Main Level Bathrooms
1
Main Level Bedrooms
3
Exterior
Architectural Style
Contemporary
Attached Garage YN
1
Construction Materials
Wood
Covered Spaces
3
Exterior Features
Wood Products
Lot Features
Paved
Parking Features
Attached Garage, RV Parking
Parking Spots
3
Parking Total
3
Roof
Composition
Security Features
Fully Fenced
View
Mountains, Territorial
Financial
Tax Year
2027
Taxes
$7,643
Map
Contact Us
Mortgage Calculator
Community
- Address1551 S Thorp Highway Ellensburg WA
- SubdivisionWestside
- CityEllensburg
- CountyKittitas
- Zip Code98926
Subdivisions in Ellensburg
- 18th/Ellensburg
- Airport
- Badger Pocket
- Canyon River Ranch
- Canyon Road
- Central Ellensburg
- Craig Hill
- Ellensburg Ranches
- Fairview
- Grasslands
- Green Canyon
- Kittitas
- Manastash
- Mountain View
- North Water
- Parke Creek
- Radio Hill
- Reecer Creek
- Rural – East
- Rural – North
- Rural – South
- Rural – West
- Sun East
- Thorp
- Thrall
- University District
- West Fifth
- Westside
- Wilson Creek
Property Summary
- Located in the Westside subdivision, 1551 S Thorp Highway Ellensburg WA is a Single Family for sale in Ellensburg, WA, 98926. It is listed for $799,900 and features 3 beds, 2 baths, and has approximately 2,383 square feet of living space, and was originally constructed in 2004. The current price per square foot is $336. The average price per square foot for Single Family listings in Ellensburg is $323. The average listing price for Single Family in Ellensburg is $651,602. To schedule a showing of MLS#nwm2543099 at 1551 S Thorp Highway in Ellensburg, WA, contact your Tracy Larsen agent at 509-929-7214.
Similar Listings Nearby


 Listing courtesy of RE/MAX Community One Realty
The database information herein is provided from and copyrighted by the Northwest Multiple Listing Service (NWMLS). NWMLS data may not be reproduced or redistributed and is only for people viewing this site. All information provided is deemed reliable but is not guaranteed and should be independently verified. All properties are subject to prior sale or withdrawal. This site was last updated Oct-15-2026 5:54:32 am. © 2026 NWMLS.
1551 S Thorp Highway
Ellensburg, WA