 Listing Provided Courtesy of Gina Styler at BHHS Brick & Mortar RE
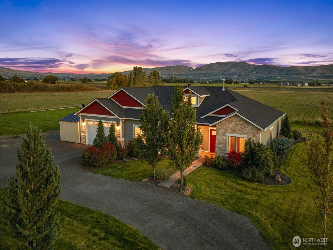
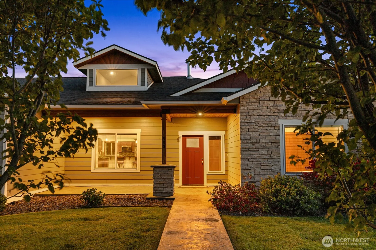
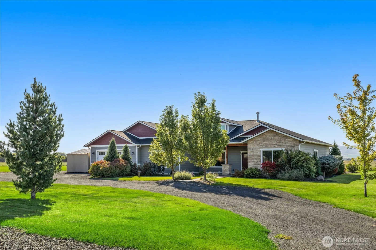
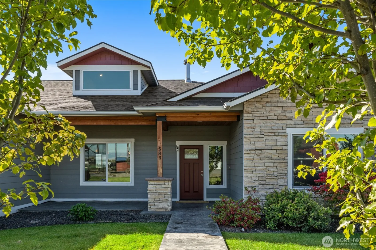
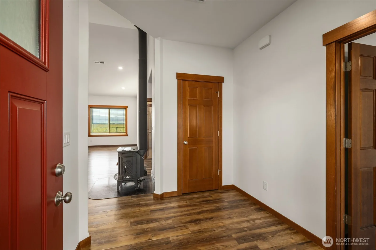
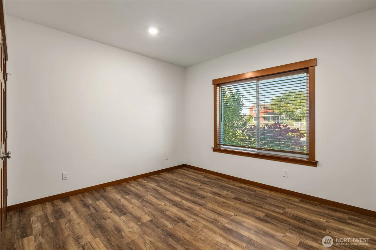
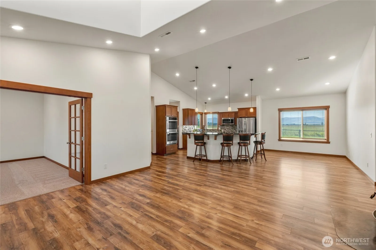
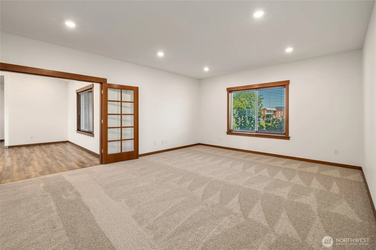
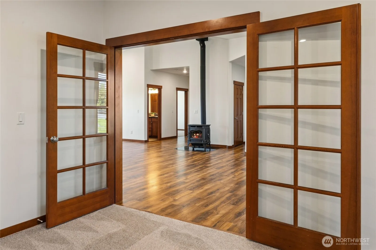
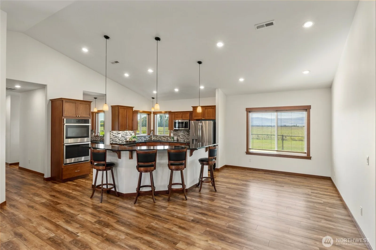
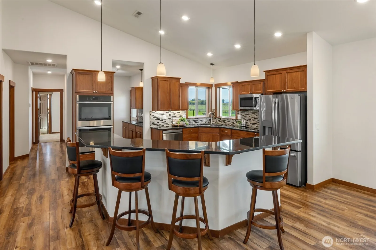
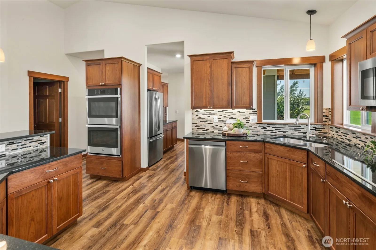
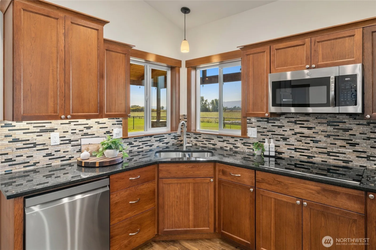
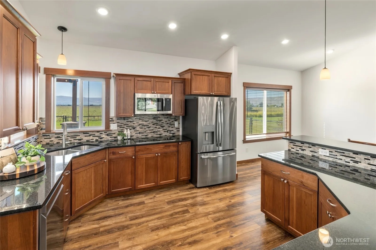
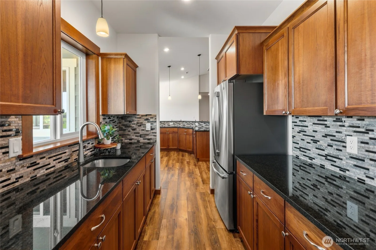
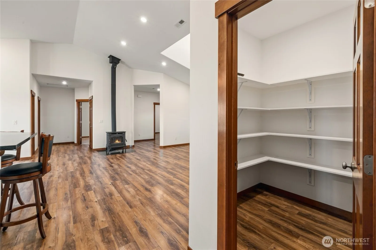
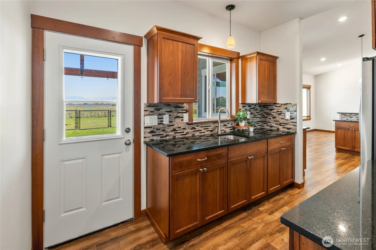
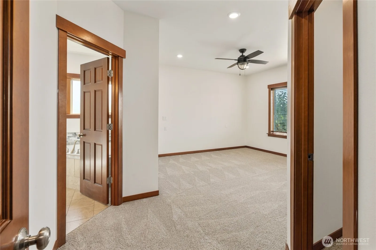
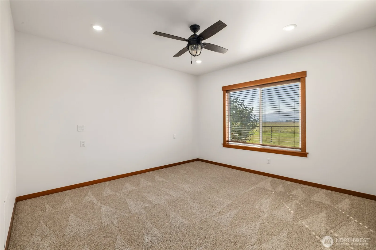
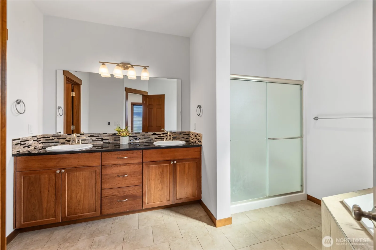
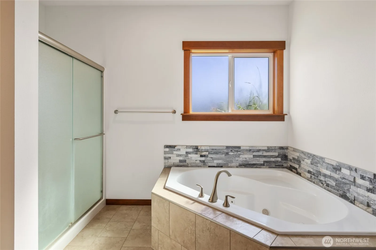
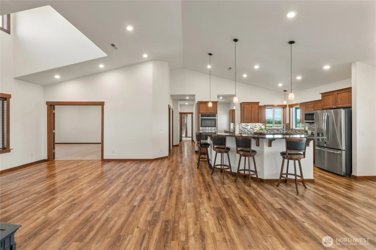
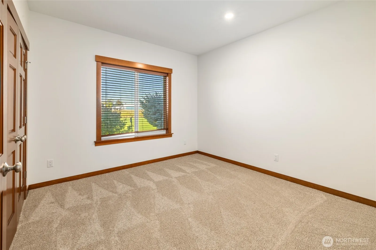
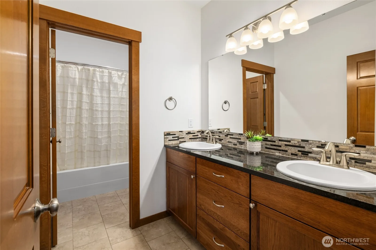
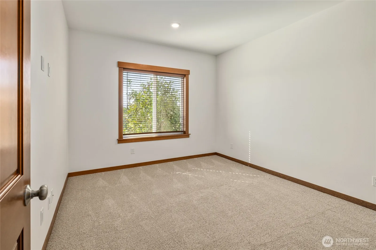
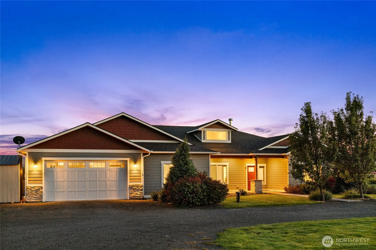
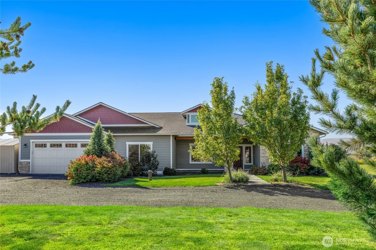
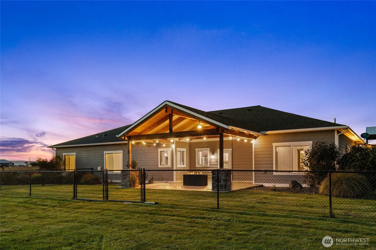
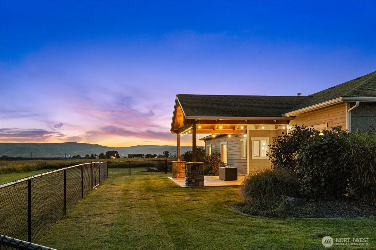
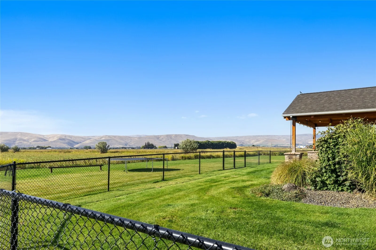
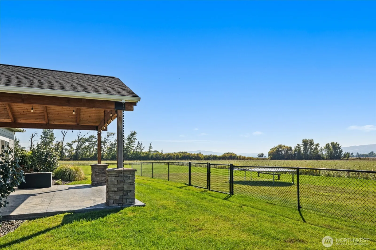
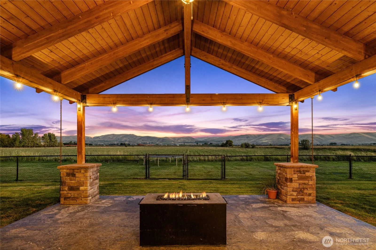
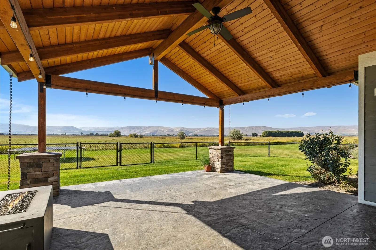
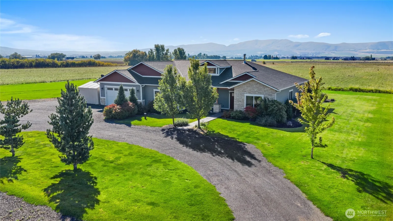
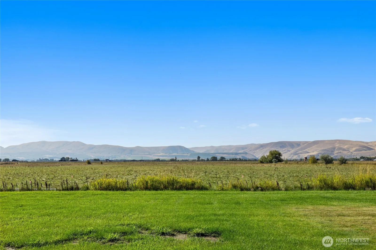
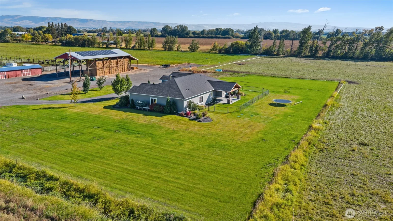
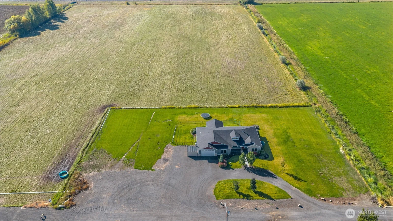
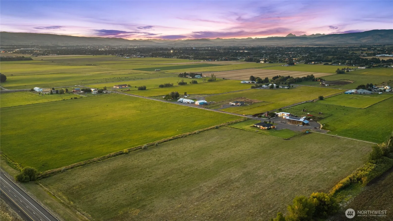
Escape to 7.78 irrigated acres of peaceful privacy on a quiet dead-end street. Featuring 4 bedrooms, 2.5 baths, and 2,574 sq. ft. of thoughtful design, this home offers room to gather and space to unwind. High vaulted ceilings frame both a formal living room and a generous family room. At the heart of the home, the gourmet kitchen features granite surfaces, double ovens, and an adjoining butler’s pantry with extra prep space and a secondary fridge. The luxurious primary retreat boasts dual vanities, a walk-in closet, and a deep soaking tub. Step out back to enjoy meticulous landscaping, a securely fenced yard for pets and gatherings, and a lit covered patio built for year-round outdoor enjoyment while taking in sweeping mountain views. Complete with an attached 2-car garage, this exceptional property offers an unmatched blend of privacy, style, and effortless living. Schedule your private tour today to experience the setting for yourself.
Current real estate data for Single Family in Ellensburg as of Oct 15, 2026
146
Single Family Listed
113
Avg DOM
323
Avg $ / SqFt
$651,602
Avg List Price
Property Details
Price:
$799,999
MLS #:
NWM2585726
Status:
Active
Beds:
4
Baths:
3
Type:
Single Family
Subtype:
Single Family Residence
Subdivision:
Rural – East
Neighborhood:
949lowerkittitascounty
Listed Date:
Sep 22, 2026
Finished Sq Ft:
2,574
Total Sq Ft:
2,574
Lot Size:
338,896 sqft / 7.78 acres (approx)
Year Built:
2019
Schools
School District:
Ellensburg
Elementary School:
Buyer To Verify
Middle School:
Morgan Mid
High School:
Ellensburg High
Interior
Appliances
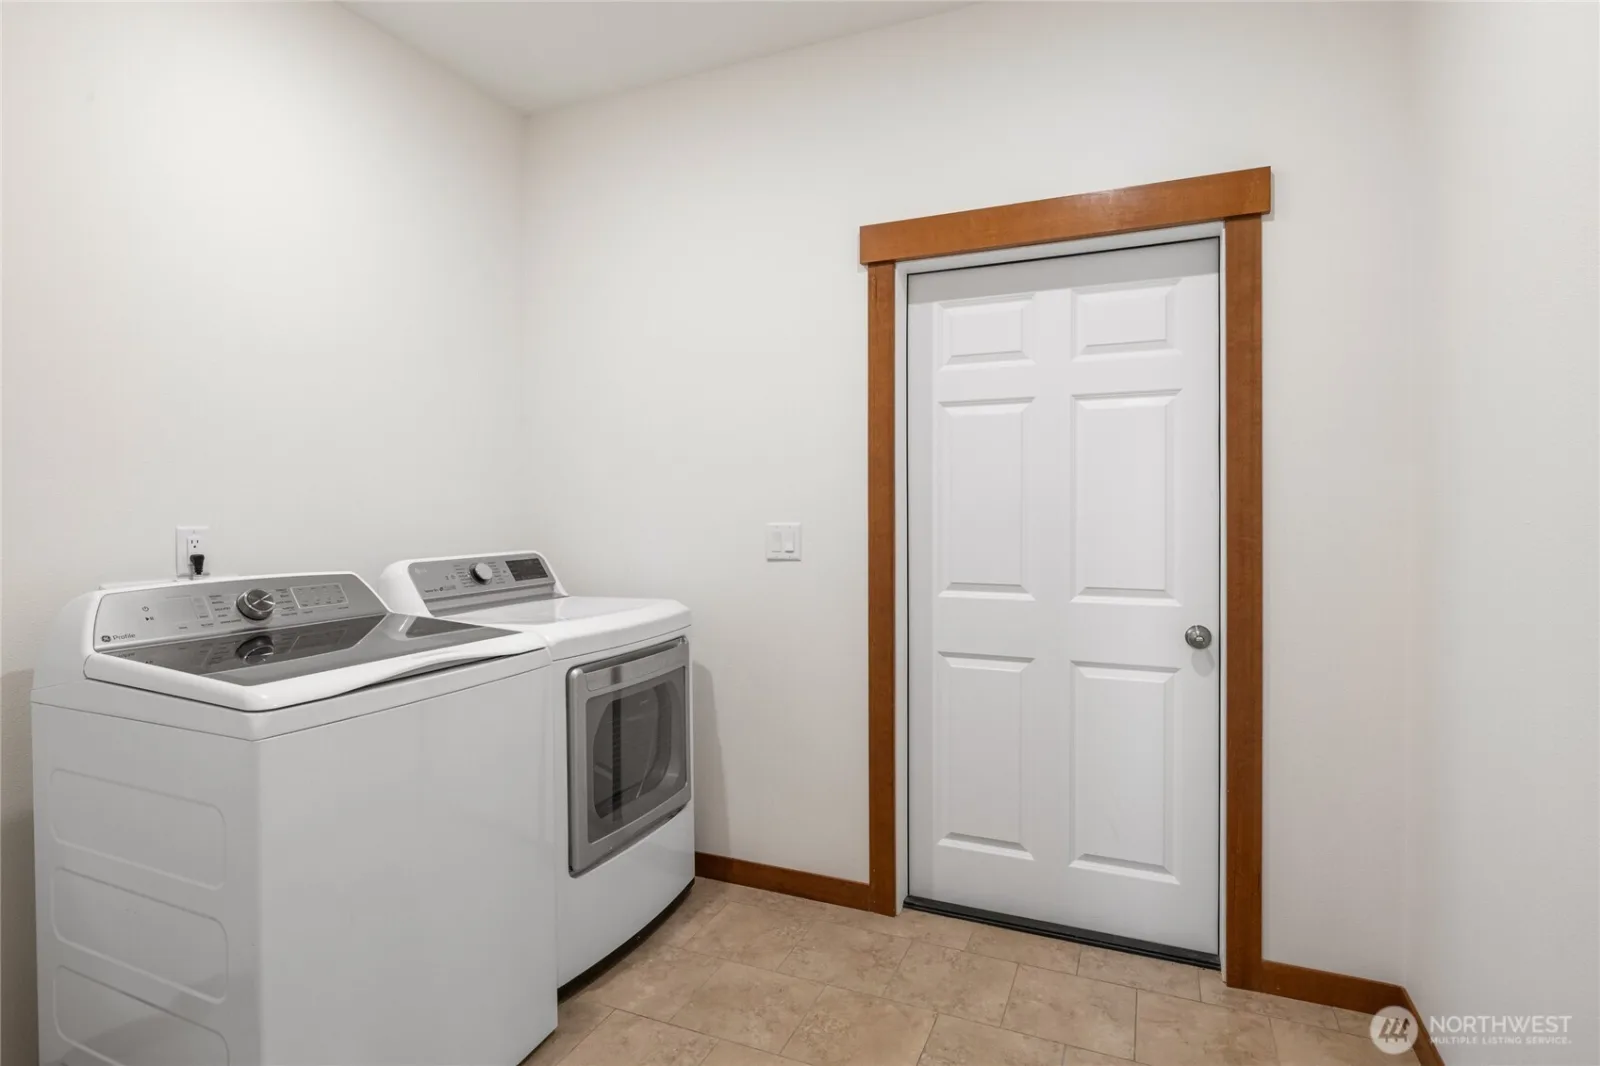
Dishwasher, Double Oven, Dryer, Microwave, Refrigerator, Stove(s)/Range(s), Washer
Bathrooms
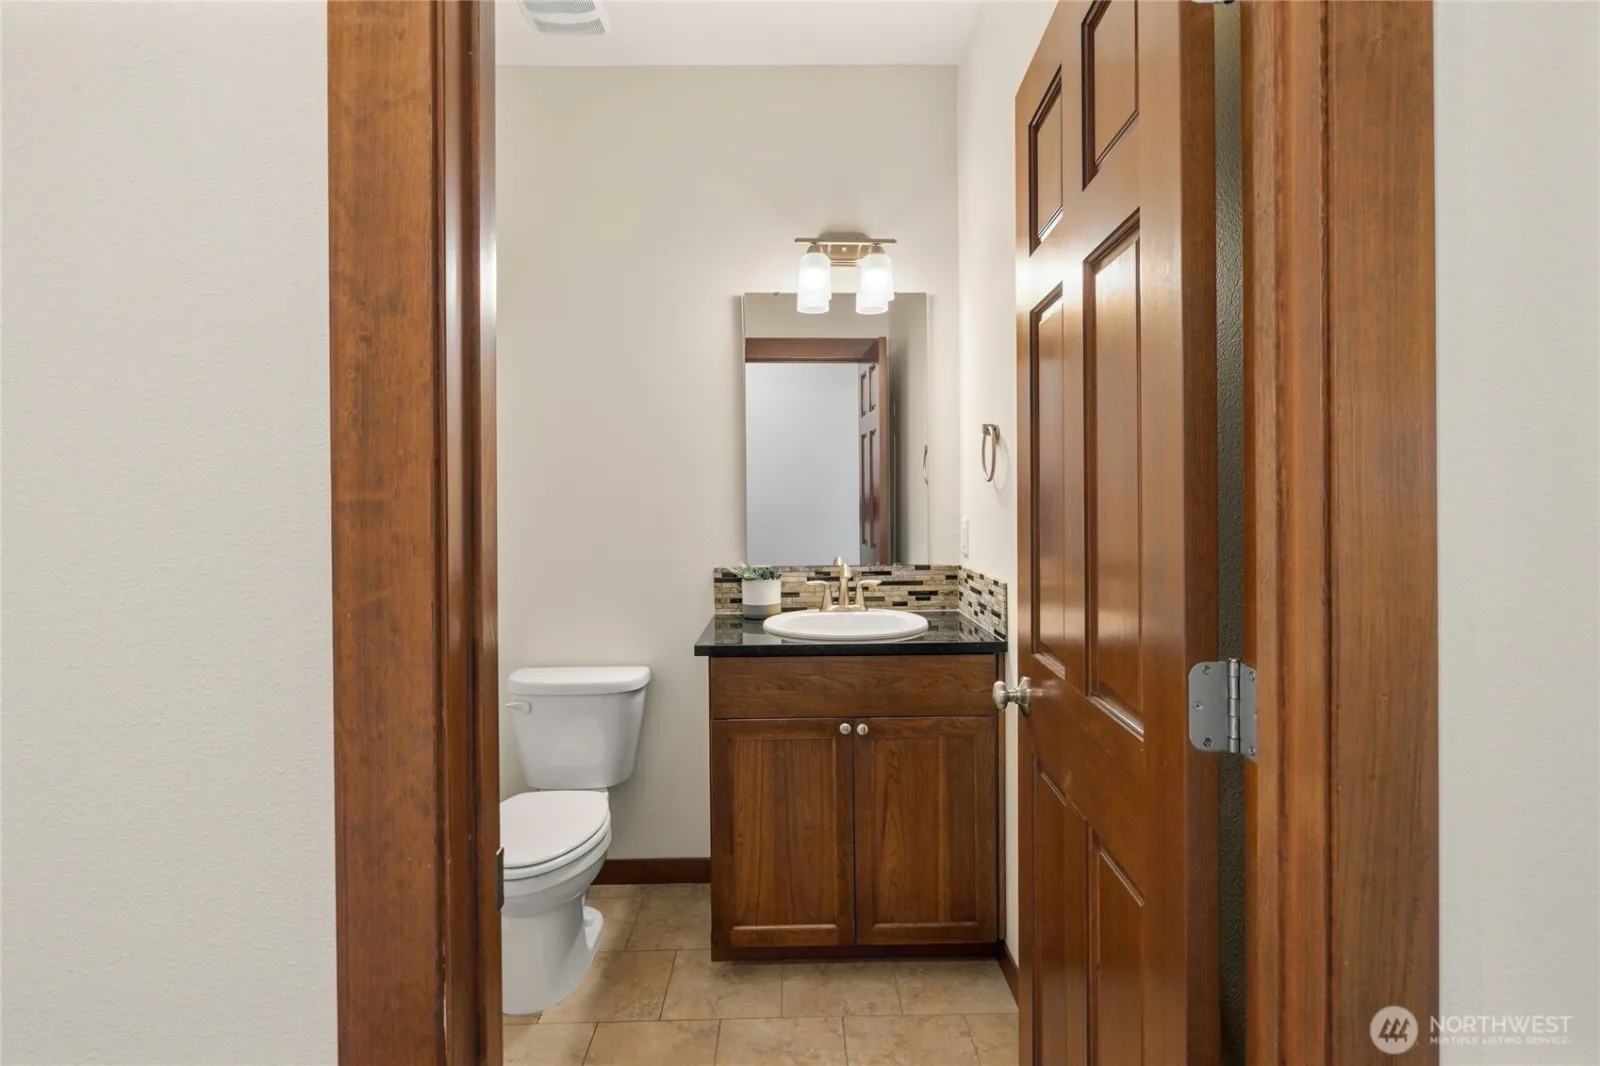
2 Full Bathrooms, 1 Half Bathroom
Cooling
Forced Air, Heat Pump
Fireplaces Total
1
Flooring
Ceramic Tile, Laminate, Carpet
Heating
Forced Air, Heat Pump
Interior Features
Bath Off Primary, Dbl Pane/Storm Window, Dining Room, Fireplace, French Doors, Jetted Tub, Pantry, Skylight(s), Vaulted Ceiling(s), Walk-In Closet(s), Water Heater, Wine/Beverage Refrigerator
Levels
One
Main Level Bathrooms
3
Main Level Bedrooms
4
Exterior
Attached Garage YN
1
Construction Materials
Stone, Wood
Covered Spaces
2
Exterior Features
Stone, Wood, Wood Products
Lot Features
Dead End Street, Open Space
Parking Features
Driveway, Attached Garage
Parking Spots
2
Parking Total
2
Roof
Composition
Security Features
Partially Fenced
View
Mountains, Territorial
Financial
Tax Year
2026
Taxes
$5,552
Map
Contact Us
Mortgage Calculator
Community
- Address583 Rein Road Ellensburg WA
- SubdivisionRural – East
- CityEllensburg
- CountyKittitas
- Zip Code98926
Subdivisions in Ellensburg
- 18th/Ellensburg
- Airport
- Badger Pocket
- Canyon River Ranch
- Canyon Road
- Central Ellensburg
- Craig Hill
- Ellensburg Ranches
- Fairview
- Grasslands
- Green Canyon
- Kittitas
- Manastash
- Mountain View
- North Water
- Parke Creek
- Radio Hill
- Reecer Creek
- Rural – East
- Rural – North
- Rural – South
- Rural – West
- Sun East
- Thorp
- Thrall
- University District
- West Fifth
- Westside
- Wilson Creek
Property Summary
- Located in the Rural – East subdivision, 583 Rein Road Ellensburg WA is a Single Family for sale in Ellensburg, WA, 98926. It is listed for $799,999 and features 4 beds, 3 baths, and has approximately 2,574 square feet of living space, and was originally constructed in 2019. The current price per square foot is $311. The average price per square foot for Single Family listings in Ellensburg is $323. The average listing price for Single Family in Ellensburg is $651,602. To schedule a showing of MLS#nwm2585726 at 583 Rein Road in Ellensburg, WA, contact your Tracy Larsen agent at 509-929-7214.
Similar Listings Nearby


 Listing courtesy of BHHS Brick & Mortar RE
The database information herein is provided from and copyrighted by the Northwest Multiple Listing Service (NWMLS). NWMLS data may not be reproduced or redistributed and is only for people viewing this site. All information provided is deemed reliable but is not guaranteed and should be independently verified. All properties are subject to prior sale or withdrawal. This site was last updated Oct-15-2026 5:57:12 am. © 2026 NWMLS.
583 Rein Road
Ellensburg, WA