
 Listing Provided Courtesy of RE/MAX Community One Realty
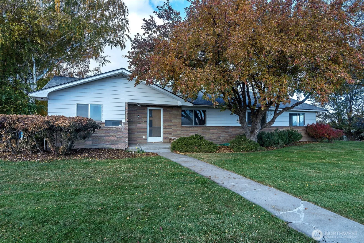
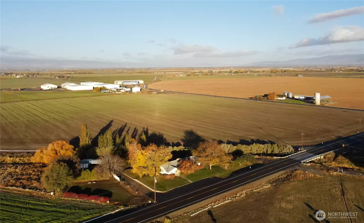
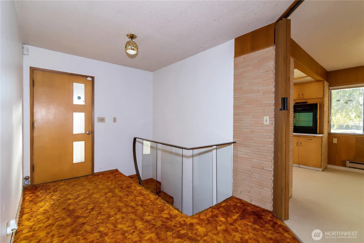
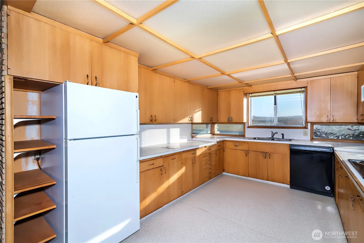
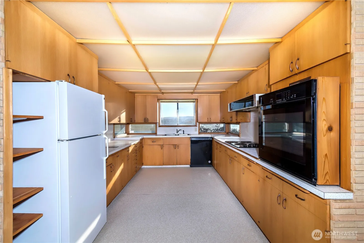
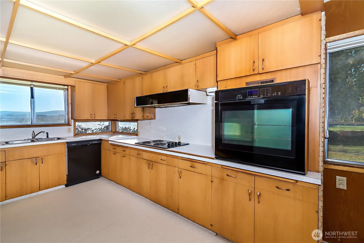
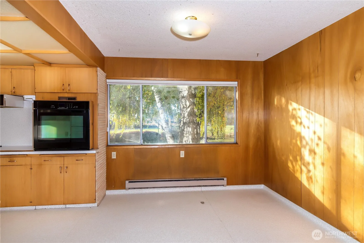
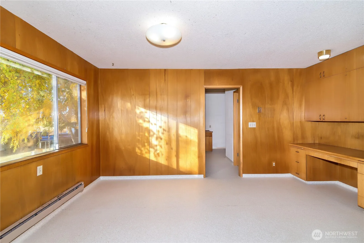
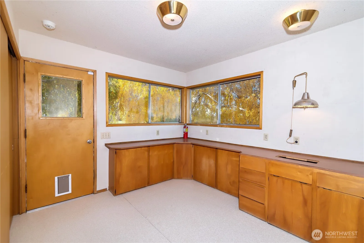
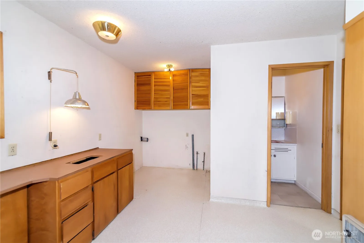
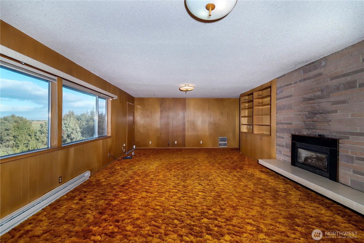
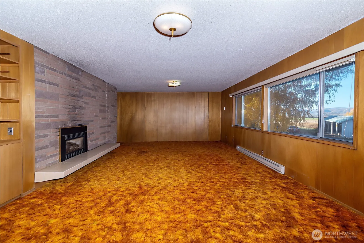
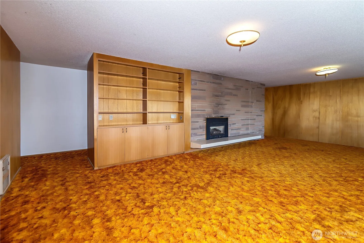
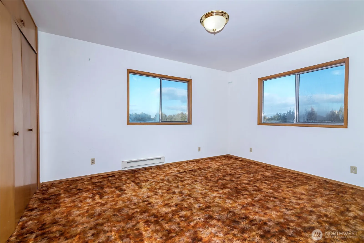
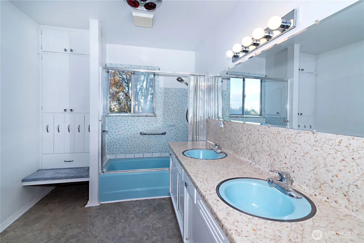
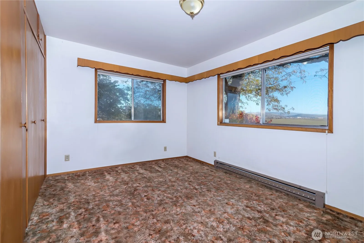
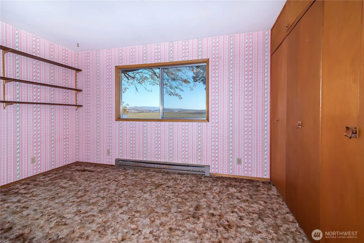
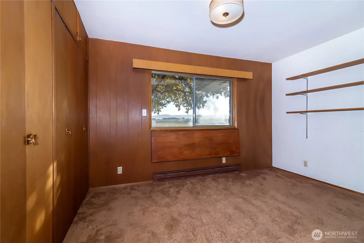
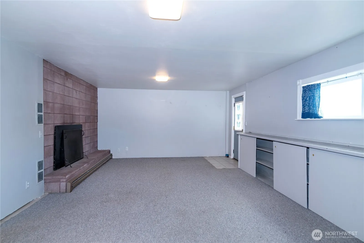
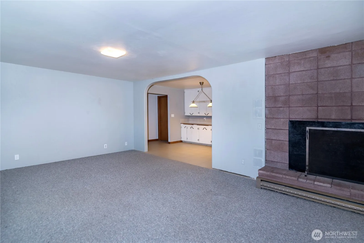
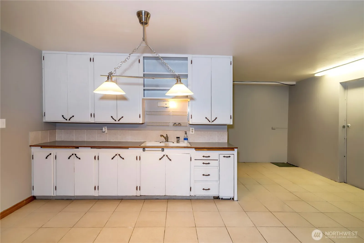
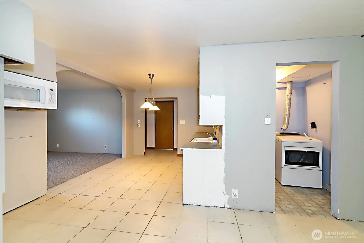
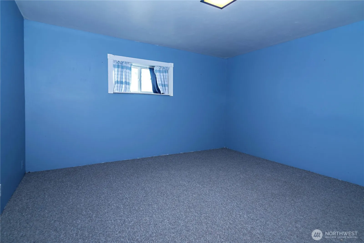
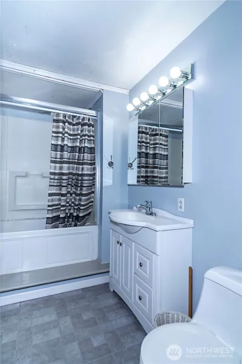
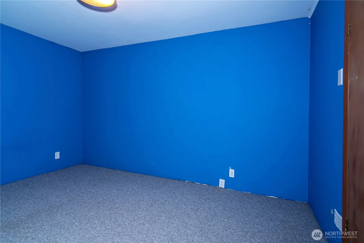
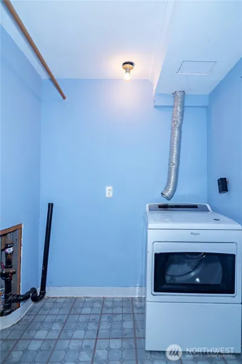
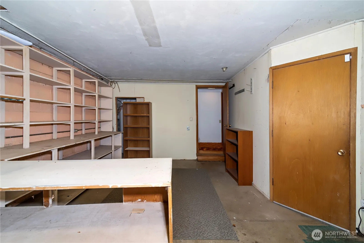
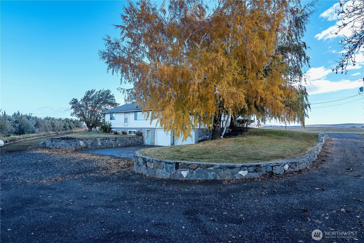
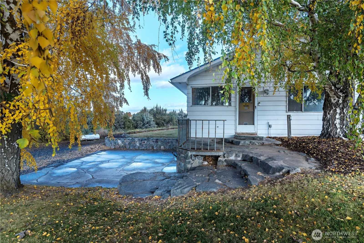
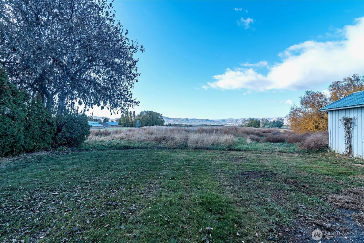
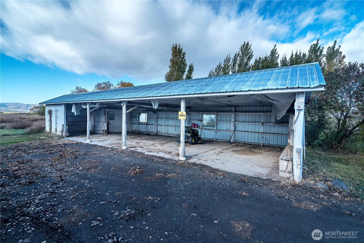
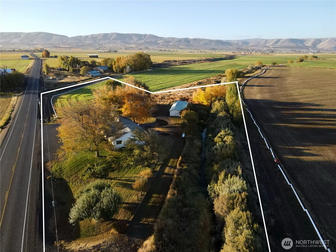
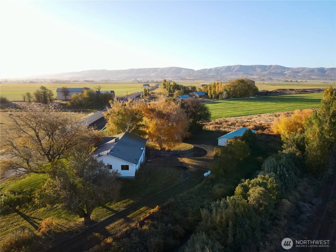
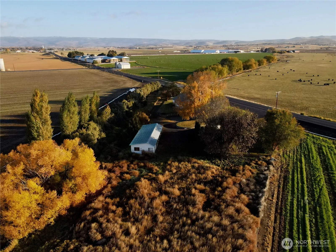
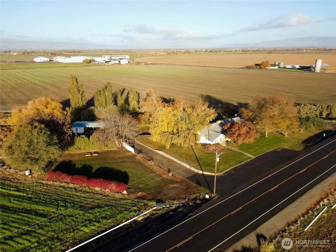
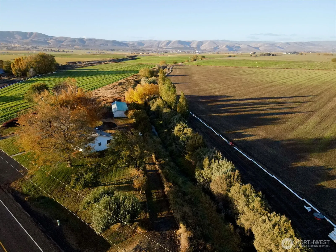
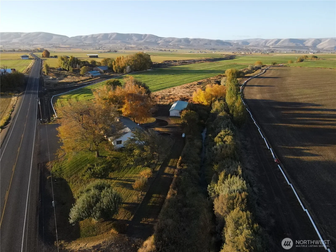
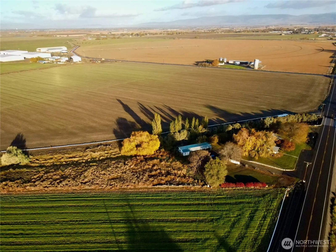
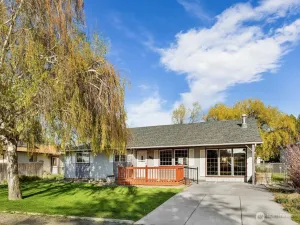
BIG PRICE ADJUSTMENT! Here’s your chance to get a large home w/ ability for a separate ADU space in the basement for multi-generational living, or income. Easy I-90 access for going in to Ellensburg or travelling too. Just needing your personal touch & style, this 1-owner home on 3.54 acres has 3,480sqft of living space w/ 4 beds & 2 baths on the main level & finished living space/rooms w/ 2nd kitchen in the daylight basement. Main kitchen is generously sized w/ plenty of counterspace & cabinets. The spacious living room & windows on the main look out over the surrounding farm land, views of the valley, & the flowing Park creek. Custom built-in storage throughout and a useful 2 car attached garage to come home to. Outside you’ll love the fruit trees & useful outbuilding to store 4 vehicles/tractors, or finish in to a shop space. There’s also room for a pasture for animals!
Current real estate data for Single Family in Ellensburg as of May 29, 2026
135
Single Family Listed
93
Avg DOM
315
Avg $ / SqFt
$655,536
Avg List Price
Property Details
Price:
$589,000
MLS #:
NWM2457773
Status:
Active
Beds:
5
Baths:
3
Type:
Single Family
Subtype:
Single Family Residence
Subdivision:
Rural – East
Neighborhood:
949lowerkittitascounty
Listed Date:
Nov 26, 2025
Finished Sq Ft:
3,480
Total Sq Ft:
3,480
Lot Size:
154,202 sqft / 3.54 acres (approx)
Year Built:
1960
Schools
School District:
Kittitas
Elementary School:
Kittitas Elem
Middle School:
Kittitas High
High School:
Kittitas High
Interior
Appliances
Dishwasher, Microwave, Refrigerator, Stove(s)/Range(s)
Bathrooms
2 Full Bathrooms, 1 Half Bathroom
Cooling
None
Fireplaces Total
2
Flooring
Ceramic Tile, Vinyl, Carpet
Heating
Baseboard, Fireplace Insert, Wall Furnace
Interior Features
Dbl Pane/Storm Window, Dining Room, Fireplace, Water Heater
Levels
One
Main Level Bathrooms
2
Main Level Bedrooms
4
Exterior
Architectural Style
Contemp/Custom
Attached Garage YN
1
Construction Materials
Stone, Wood
Covered Spaces
2
Direction Faces
East
Exterior Features
Stone, Wood, Wood Products
Lot Features
Paved
Parking Features
Detached Carport, Driveway, Attached Garage, Off Street, RV Parking
Roof
Composition
View
Mountains, Territorial
Waterfront Features
Creek
Financial
Tax Year
2025
Taxes
$3,952
Map
Contact Us
Mortgage Calculator
Community
- Address1171 Cleman Road Ellensburg WA
- SubdivisionRural – East
- CityEllensburg
- CountyKittitas
- Zip Code98926
Subdivisions in Ellensburg
- 18th/Ellensburg
- Airport
- Badger Pocket
- Canyon River Ranch
- Canyon Road
- Central Ellensburg
- Craig Hill
- Ellensburg Ranches
- Fairview
- Grasslands
- Green Canyon
- Kittitas
- Manastash
- Mountain View
- North Water
- Parke Creek
- Radio Hill
- Reecer Creek
- Rural – East
- Rural – North
- Rural – South
- Rural – West
- Sun East
- Thorp
- Thrall
- University District
- West Fifth
- Westside
- Wilson Creek
Property Summary
- Located in the Rural – East subdivision, 1171 Cleman Road Ellensburg WA is a Single Family for sale in Ellensburg, WA, 98926. It is listed for $589,000 and features 5 beds, 3 baths, and has approximately 3,480 square feet of living space, and was originally constructed in 1960. The current price per square foot is $169. The average price per square foot for Single Family listings in Ellensburg is $315. The average listing price for Single Family in Ellensburg is $655,536. To schedule a showing of MLS#nwm2457773 at 1171 Cleman Road in Ellensburg, WA, contact your Tracy Larsen agent at 509-929-7214.
Similar Listings Nearby


 Courtesy of RE/MAX Community One Realty. Disclaimer: Based on information submitted to the MLS GRID as of May-29-2026 10:15:13 am. All data is obtained from various sources and may not have been verified by broker or MLS GRID. Supplied Open House Information is subject to change without notice. All information should be independently reviewed and verified for accuracy. Properties may or may not be listed by the office/agent presenting the information.
Copyright 2026. All rights reserved.
1171 Cleman Road
Ellensburg, WA