
 Listing Provided Courtesy of RE/MAX Community One Realty
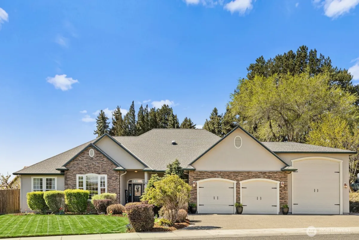
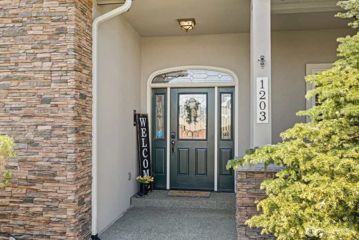
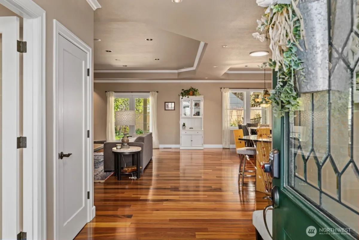
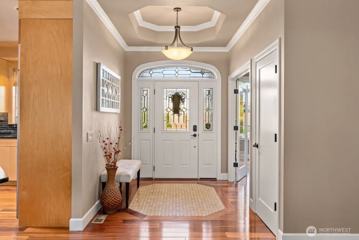
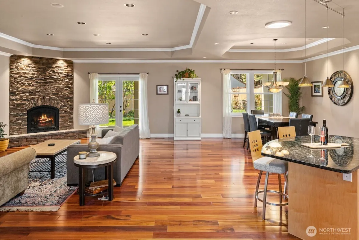
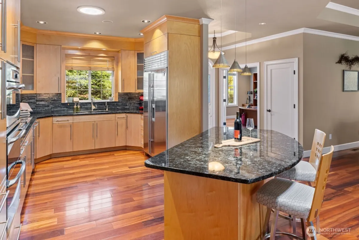
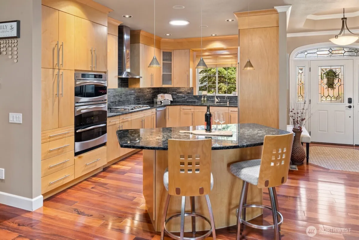
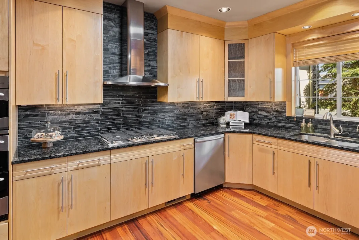
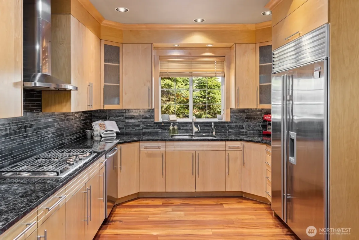
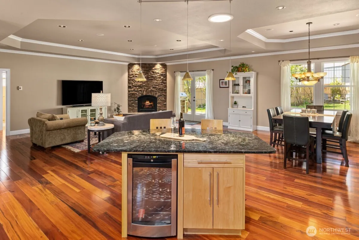
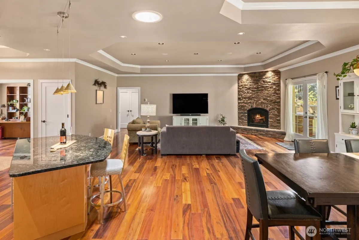
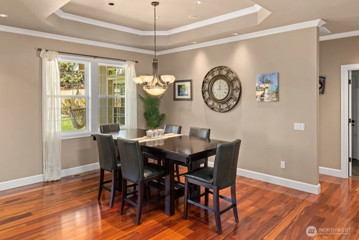
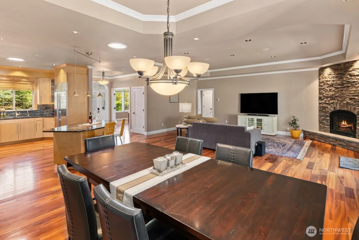
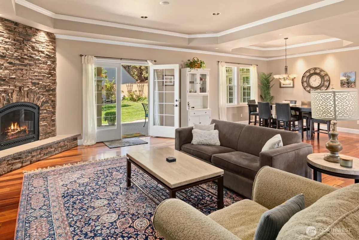
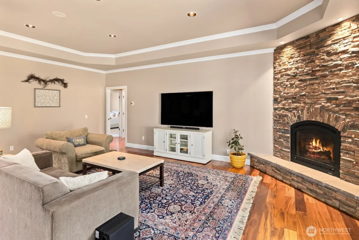
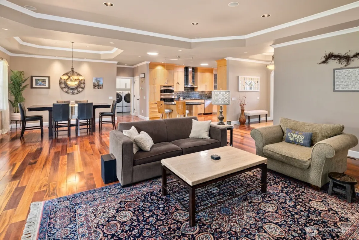
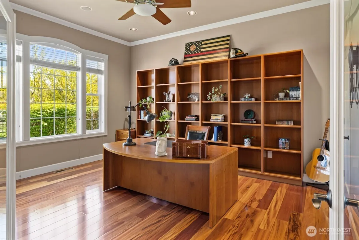
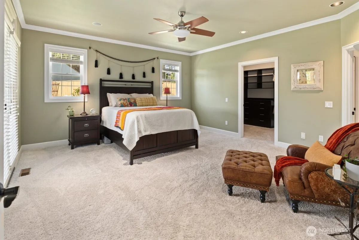
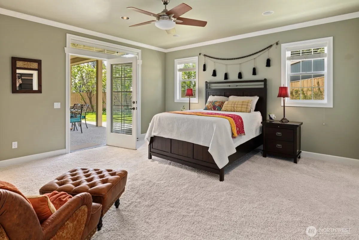
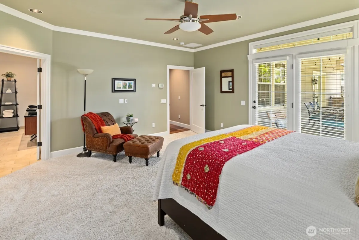
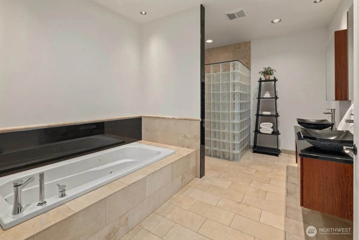
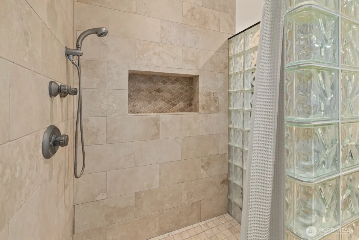
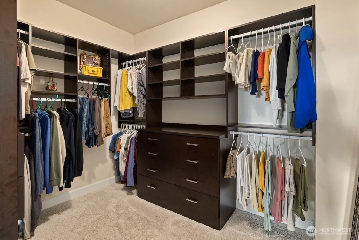
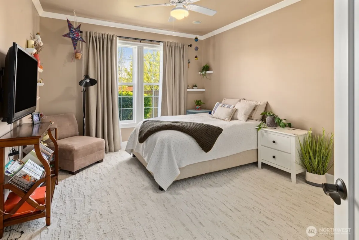
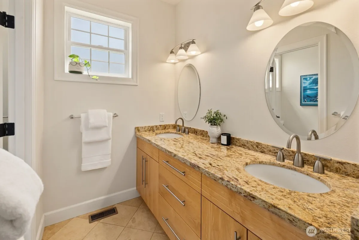
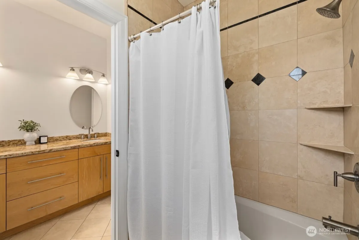
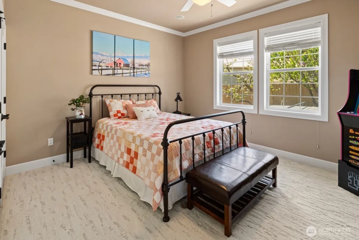
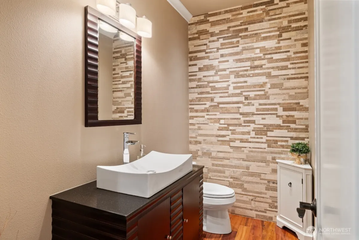
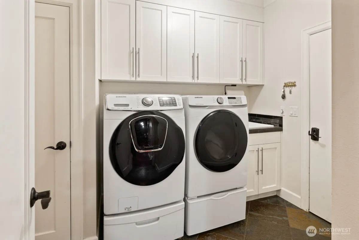
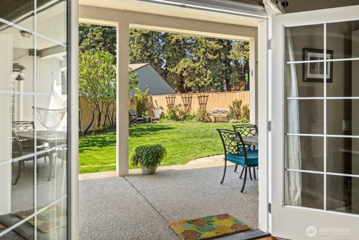
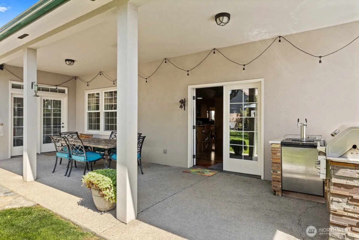
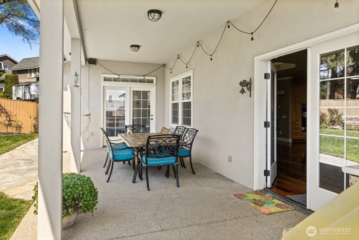
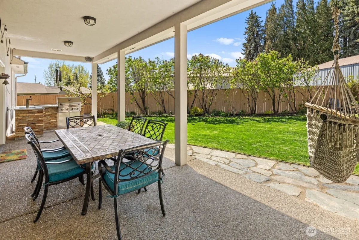
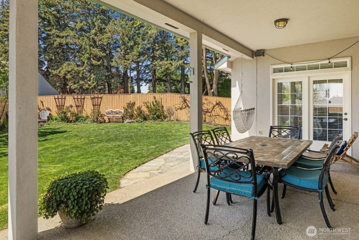
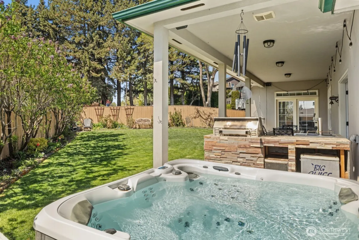
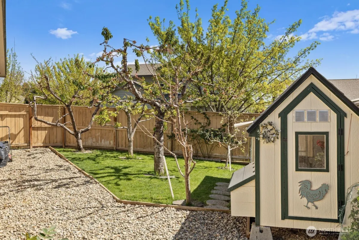
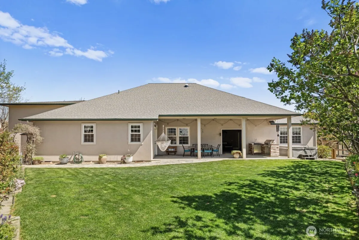
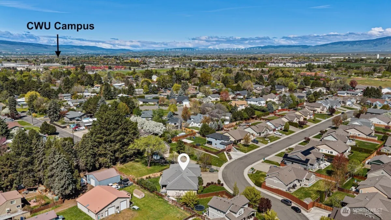
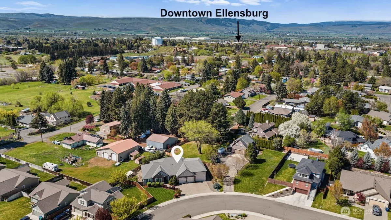
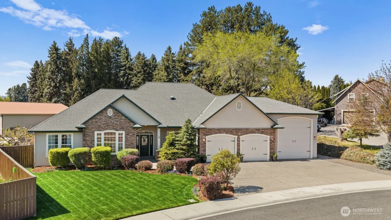
This extraordinary custom-built home-owned by only its second owner-is a rare find that checks every box. Thoughtfully designed on one level with an open floor plan, separate guest wing, and dedicated den/work-from-home office, every detail reflects superior craftsmanship & high-end finishes throughout.Inside, coffered ceilings, crown molding, & hardwood & tile floors set the tone. The gourmet kitchen features premium appliances, Sub Zero fridge, a gas range, wine fridge, & it all flows effortlessly for entertaining with the island seating & being open to the great room. The primary suite is a true retreat featuring a massive jetted tub, custom walk-in tiled shower, vessel sinks, & California closets. A flexible 3-zone HVAC keeps the house your perfect temperature year-round, or sit in front of the gas fireplace on those relaxing movie nights.The garage situation is genuinely unique: a 2-bay attached garage plus a third bay sized for a 42′ RV. No RV? use the extra space for a shop, more vehicle storage, or workout gym.Step outside to a protected patio, outdoor kitchen, hot tub, & fruit trees in the fully fenced back yard. The exterior is all wrapped in a low-maintenance brick and stucco exterior built to last.Enjoy 300 days of sunshine & a great location just minutes away from historic downtown events, coffee dates, or shopping. Whether you’re retiring in style or simply done compromising… this is the one. Luxury, location, and livability. All in one.
Current real estate data for Single Family in Ellensburg as of May 29, 2026
135
Single Family Listed
93
Avg DOM
315
Avg $ / SqFt
$655,536
Avg List Price
Property Details
Price:
$779,000
MLS #:
NWM2526409
Status:
Pending Inspection
Beds:
3
Baths:
3
Type:
Single Family
Subtype:
Single Family Residence
Subdivision:
Radio Hill
Neighborhood:
949lowerkittitascounty
Listed Date:
May 20, 2026
Finished Sq Ft:
2,538
Total Sq Ft:
2,538
Lot Size:
12,218 sqft / 0.28 acres (approx)
Year Built:
2008
Schools
School District:
Ellensburg
Elementary School:
Buyer To Verify
Middle School:
Morgan Mid
High School:
Ellensburg High
Interior
Appliances
Dishwasher, Disposal, Dryer, Microwave, Refrigerator, Stove(s)/Range(s), Washer
Bathrooms
2 Full Bathrooms, 1 Half Bathroom
Cooling
90%+ High Efficiency, Forced Air
Fireplaces Total
1
Flooring
Ceramic Tile, Hardwood, Travertine, Carpet
Heating
90%+ High Efficiency, Fireplace Insert, Forced Air
Interior Features
Bath Off Primary, Built-In Vacuum, Ceiling Fan(s), Dbl Pane/Storm Window, Dining Room, Fireplace, French Doors, High Tech Cabling, Jetted Tub, Pantry, Skylight(s), SMART Wired, Walk-In Closet(s), Water Heater, Wine/Beverage Refrigerator
Levels
One
Main Level Bathrooms
3
Main Level Bedrooms
3
Exterior
Architectural Style
Contemporary
Attached Garage YN
1
Community Features
CCRs
Construction Materials
Brick, Stucco, Wood
Covered Spaces
4
Direction Faces
North
Exterior Features
Brick, Stucco, Wood, Wood Products
Lot Features
Paved, Sidewalk
Parking Features
Driveway, Attached Garage, Off Street, RV Parking
Parking Spots
6
Parking Total
6
Roof
Composition
Security Features
Fully Fenced
View
Territorial
Financial
Tax Year
2026
Taxes
$7,406
Map
Contact Us
Mortgage Calculator
Community
- Address1203 N Canterbury Drive Ellensburg WA
- SubdivisionRadio Hill
- CityEllensburg
- CountyKittitas
- Zip Code98926
Subdivisions in Ellensburg
- 18th/Ellensburg
- Airport
- Badger Pocket
- Canyon River Ranch
- Canyon Road
- Central Ellensburg
- Craig Hill
- Ellensburg Ranches
- Fairview
- Grasslands
- Green Canyon
- Kittitas
- Manastash
- Mountain View
- North Water
- Parke Creek
- Radio Hill
- Reecer Creek
- Rural – East
- Rural – North
- Rural – South
- Rural – West
- Sun East
- Thorp
- Thrall
- University District
- West Fifth
- Westside
- Wilson Creek
Property Summary
- Located in the Radio Hill subdivision, 1203 N Canterbury Drive Ellensburg WA is a Single Family for sale in Ellensburg, WA, 98926. It is listed for $779,000 and features 3 beds, 3 baths, and has approximately 2,538 square feet of living space, and was originally constructed in 2008. The current price per square foot is $307. The average price per square foot for Single Family listings in Ellensburg is $315. The average listing price for Single Family in Ellensburg is $655,536. To schedule a showing of MLS#nwm2526409 at 1203 N Canterbury Drive in Ellensburg, WA, contact your Tracy Larsen agent at 509-929-7214.
Similar Listings Nearby



 Courtesy of RE/MAX Community One Realty. Disclaimer: Based on information submitted to the MLS GRID as of May-29-2026 10:46:32 am. All data is obtained from various sources and may not have been verified by broker or MLS GRID. Supplied Open House Information is subject to change without notice. All information should be independently reviewed and verified for accuracy. Properties may or may not be listed by the office/agent presenting the information.
Copyright 2026. All rights reserved.
1203 N Canterbury Drive
Ellensburg, WA