 Listing Provided Courtesy of Toby Williams at RE/MAX Community One Realty
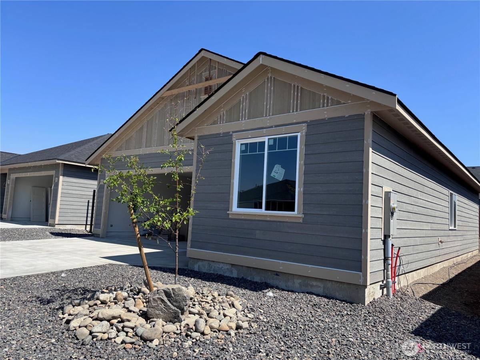
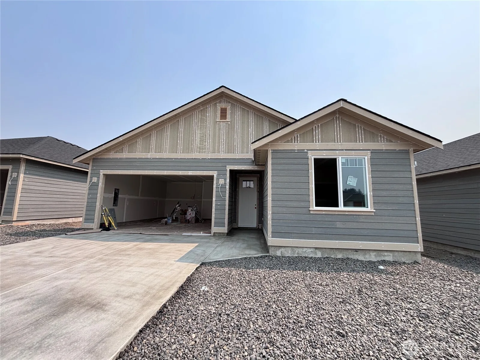
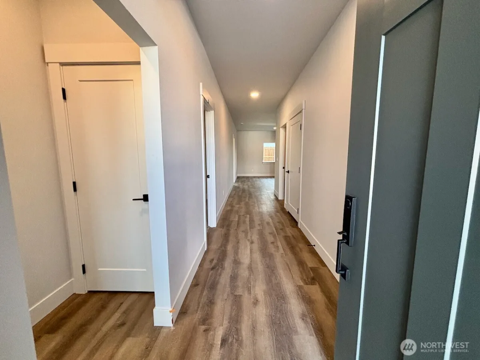
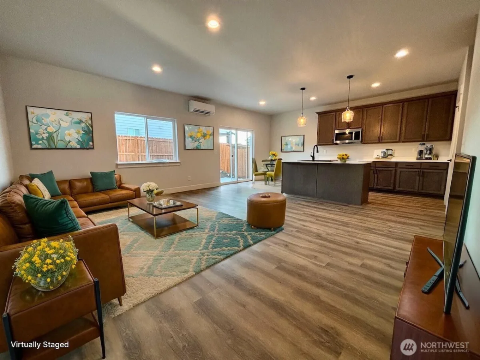
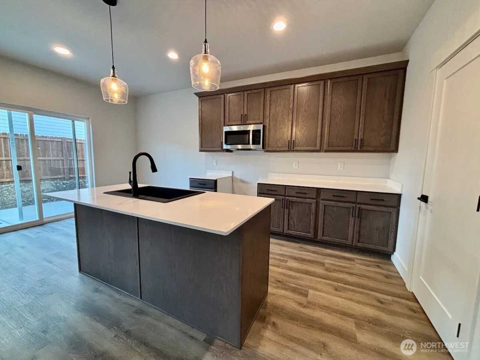
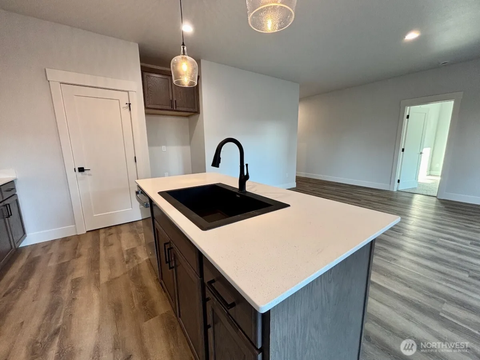
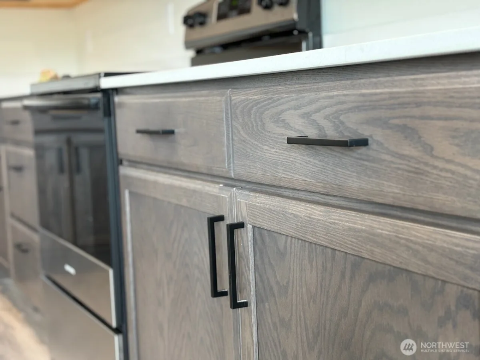
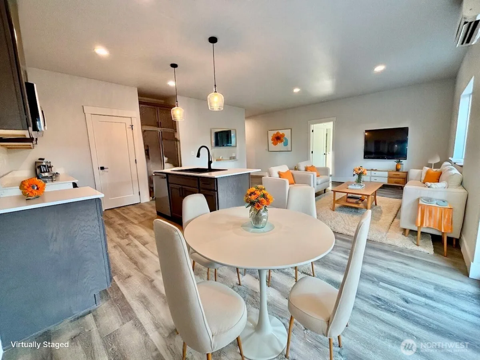
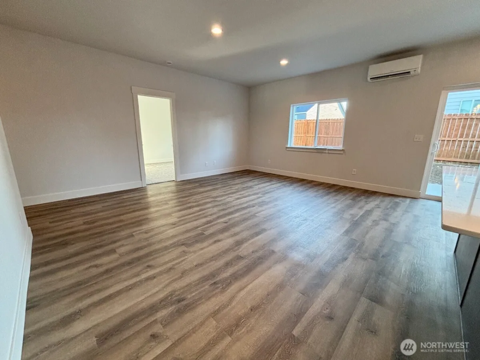
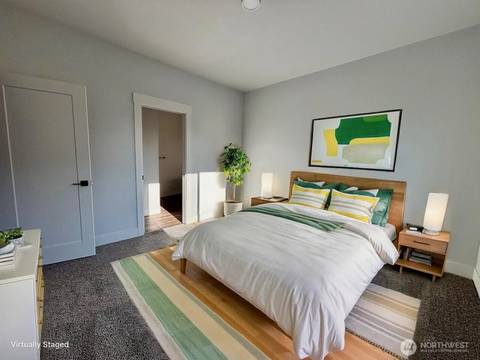
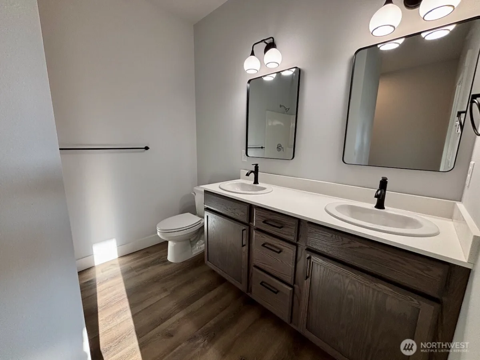
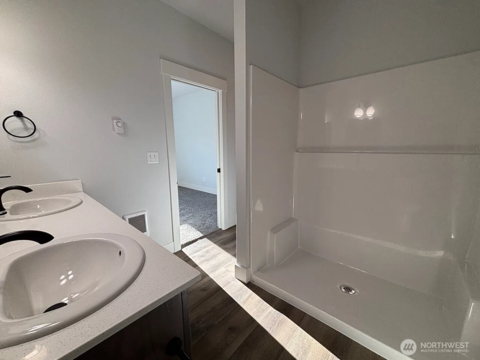
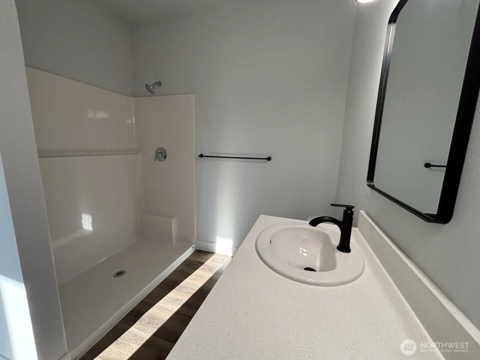
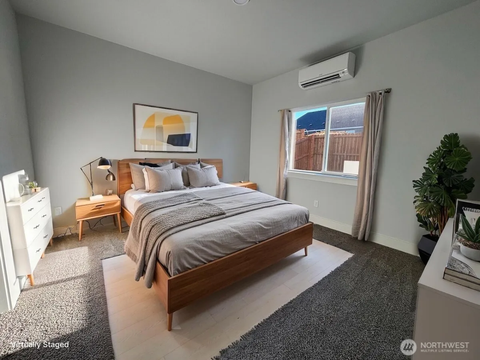
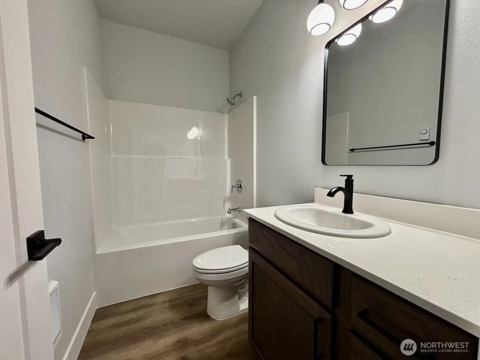
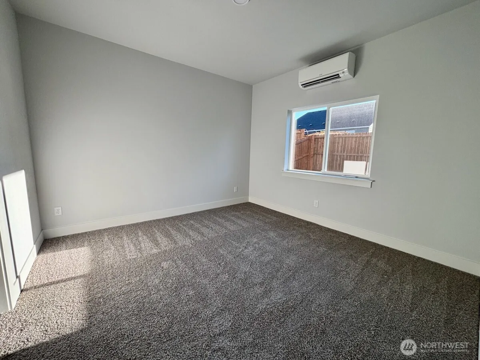
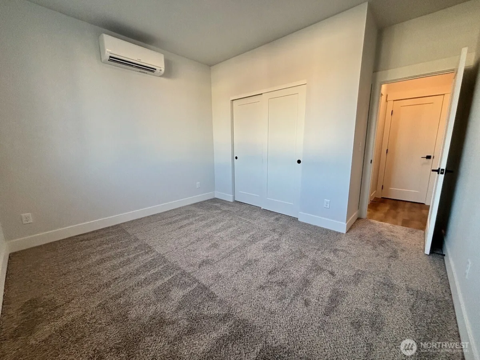
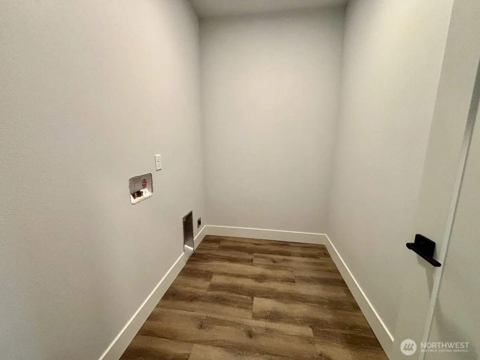
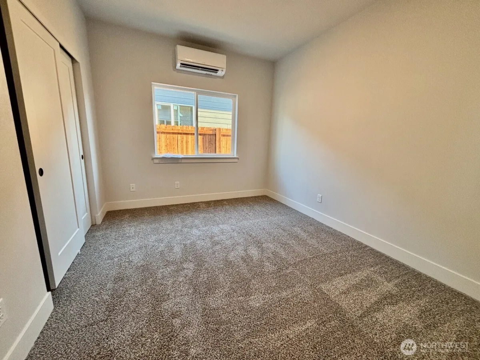
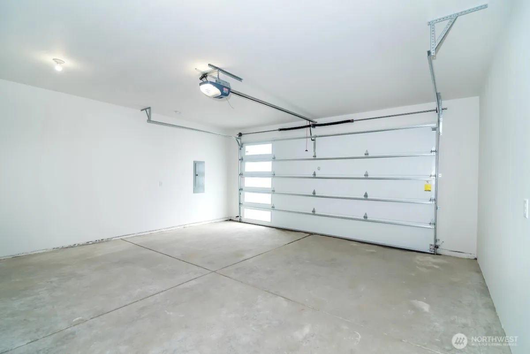
Choose your colors if you’re in time! Local builder & NO HOA DUES! New 3 bed/2 bath, 1,365sqft home has a modern space designed w/ comfort & functionality in mind. The quality-built house features solid-wood cabinets, quartz counters, & easy-maint. vinyl plank floors. The primary bed. is spacious & has attached bath w/ walk-in shower & closet, & big dble vanity for getting ready for the day. The kitchen is open to the living/dining areas with a useful breakfast bar/island for a place to sit. A glass slider door lets in natural light & leads you to a fenced back yard & patio for those summer BBQs. A separate laundry room is also a nice feature in this plan. Finished 2-car garage & efficiently heated/cooled w/ mini-split heat pumps. Fiber internet too! Under constr. Completion approximately mid October. Most photos of similar finished home.(Some pictures virtually staged).
Current real estate data for Single Family in Ellensburg as of Oct 16, 2026
150
Single Family Listed
111
Avg DOM
324
Avg $ / SqFt
$656,220
Avg List Price
Property Details
Price:
$399,900
MLS #:
NWM2552689
Status:
Pending Inspection
Beds:
3
Baths:
2
Type:
Single Family
Subtype:
Single Family Residence
Subdivision:
North Water
Neighborhood:
949lowerkittitascounty
Listed Date:
Jul 9, 2026
Finished Sq Ft:
1,365
Total Sq Ft:
1,365
Lot Size:
4,232 sqft / 0.10 acres (approx)
Year Built:
2026
Schools
School District:
Ellensburg
Elementary School:
Buyer To Verify
Middle School:
Morgan Mid
High School:
Ellensburg High
Interior
Appliances
Dishwasher, Disposal, Microwave
Bathrooms
1 Full Bathroom, 1 Three Quarter Bathroom
Cooling
Ductless
Flooring
Vinyl Plank, Carpet
Heating
Ductless, Wall Furnace
Interior Features
Bath Off Primary, Dbl Pane/Storm Window, Pantry, Walk-In Closet(s), Water Heater
Levels
One
Main Level Bathrooms
2
Main Level Bedrooms
3
Exterior
Architectural Style
Contemporary
Attached Garage YN
1
Community Features
CCRs
Construction Materials
Cement Plank, Wood
Covered Spaces
2
Direction Faces
West
Exterior Features
Cement Planked, Wood, Wood Products
Lot Features
Cul-De-Sac, Dead End Street, Paved, Sidewalk
New Construction YN
1
Parking Features
Driveway, Attached Garage, Off Street
Parking Spots
4
Parking Total
4
Roof
Composition
Security Features
Fully Fenced
View
Territorial
Financial
Tax Year
2026
Taxes
$138
Map
Contact Us
Mortgage Calculator
Community
- Address2604 N Emery Street Ellensburg WA
- SubdivisionNorth Water
- CityEllensburg
- CountyKittitas
- Zip Code98926
Subdivisions in Ellensburg
- 18th/Ellensburg
- Airport
- Badger Pocket
- Canyon River Ranch
- Canyon Road
- Central Ellensburg
- Craig Hill
- Ellensburg Ranches
- Fairview
- Grasslands
- Green Canyon
- Kittitas
- Manastash
- Mountain View
- North Water
- Parke Creek
- Radio Hill
- Reecer Creek
- Rural – East
- Rural – North
- Rural – South
- Rural – West
- Sun East
- Thorp
- Thrall
- University District
- West Fifth
- Westside
- Wilson Creek
Property Summary
- Located in the North Water subdivision, 2604 N Emery Street Ellensburg WA is a Single Family for sale in Ellensburg, WA, 98926. It is listed for $399,900 and features 3 beds, 2 baths, and has approximately 1,365 square feet of living space, and was originally constructed in 2026. The current price per square foot is $293. The average price per square foot for Single Family listings in Ellensburg is $324. The average listing price for Single Family in Ellensburg is $656,220. To schedule a showing of MLS#nwm2552689 at 2604 N Emery Street in Ellensburg, WA, contact your Tracy Larsen agent at 509-929-7214.
Similar Listings Nearby


 Listing courtesy of RE/MAX Community One Realty
The database information herein is provided from and copyrighted by the Northwest Multiple Listing Service (NWMLS). NWMLS data may not be reproduced or redistributed and is only for people viewing this site. All information provided is deemed reliable but is not guaranteed and should be independently verified. All properties are subject to prior sale or withdrawal. This site was last updated Oct-16-2026 5:32:19 am. © 2026 NWMLS.
2604 N Emery Street
Ellensburg, WA