 Listing Provided Courtesy of Tracy Larsen at Larsen Properties Realty LLC
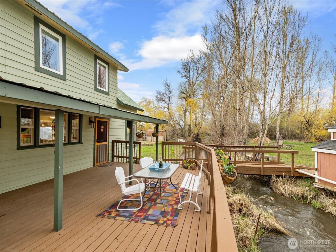
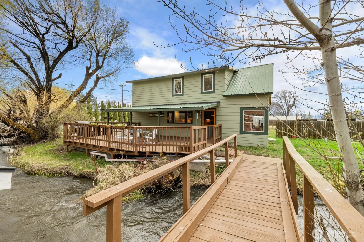
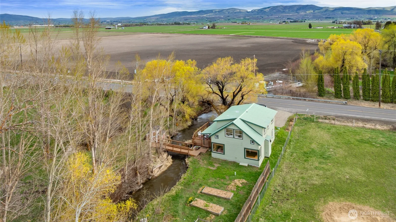
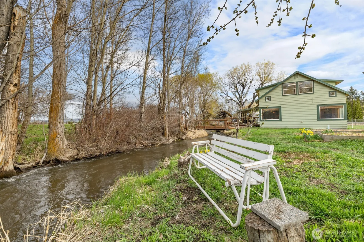
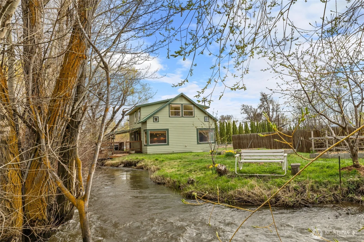
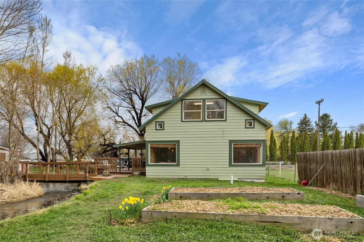
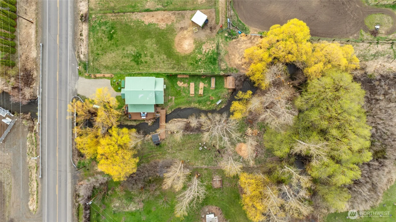
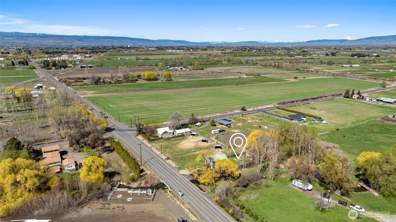
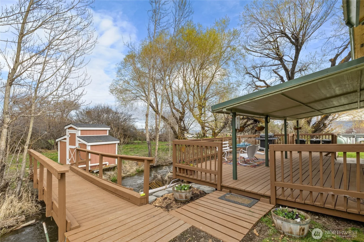
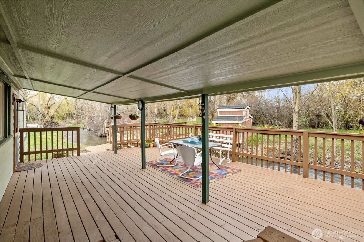
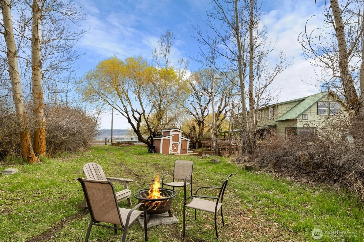
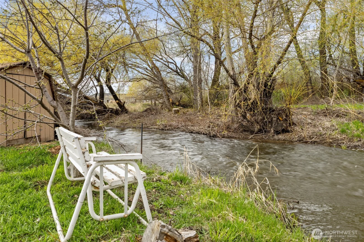
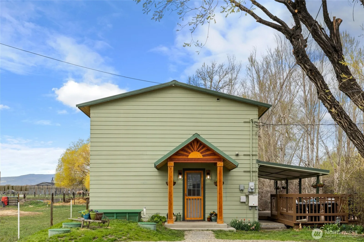
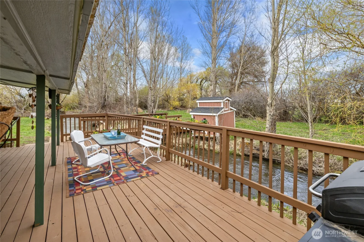
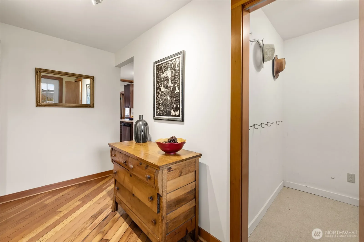
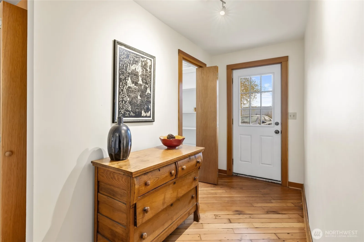
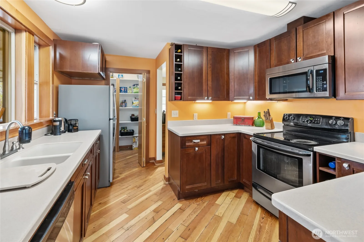
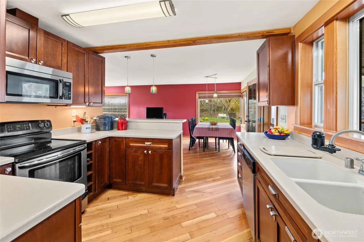
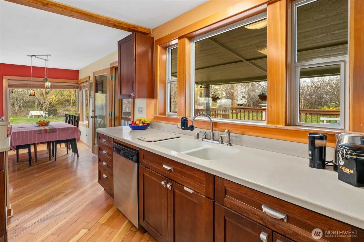
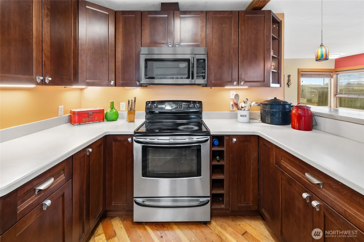
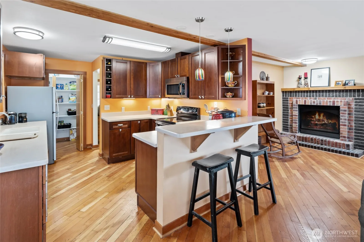
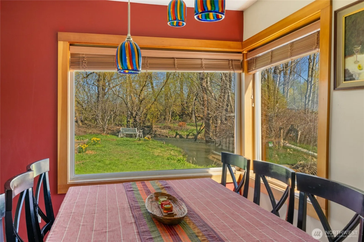
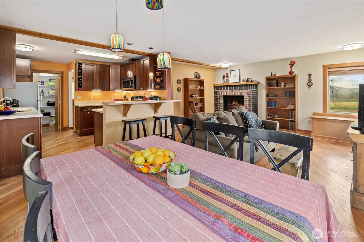
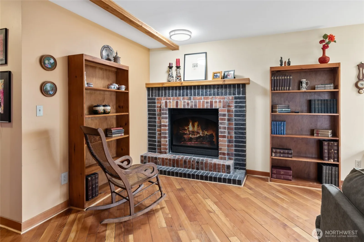
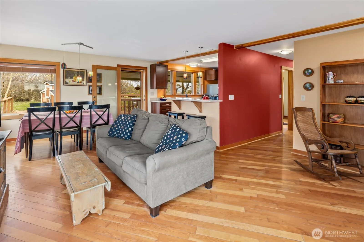
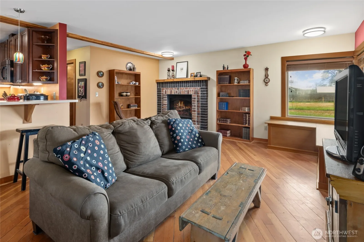
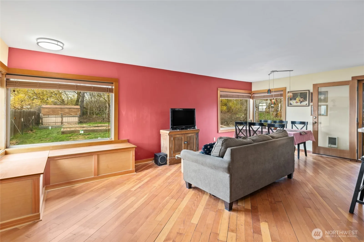
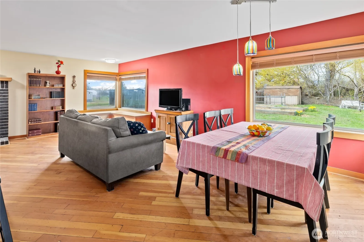
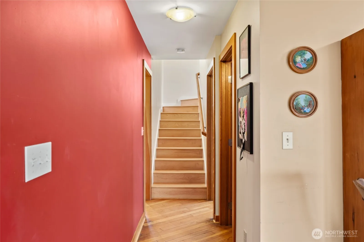
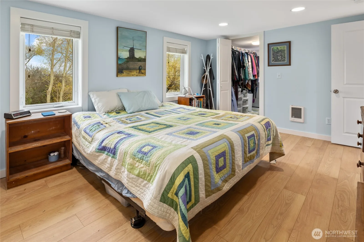
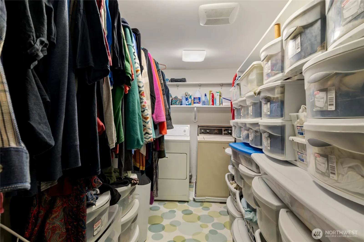
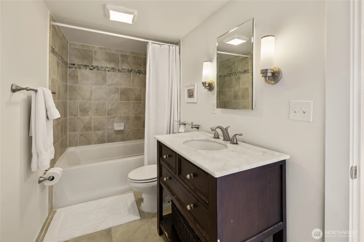
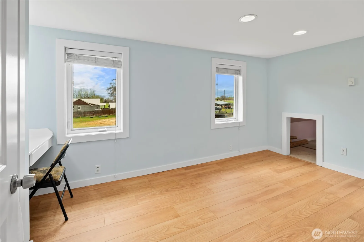
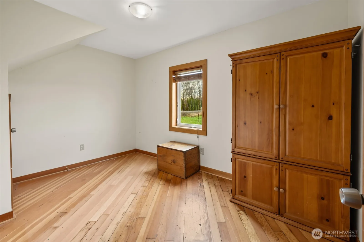
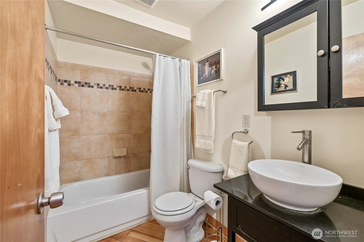
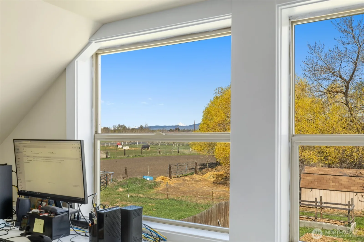
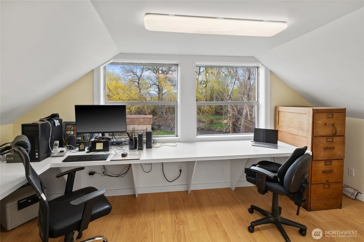
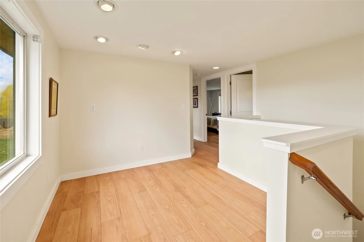
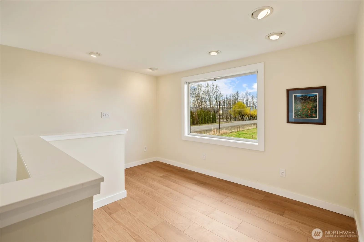
Tucked along the peaceful, tree-lined banks of Coleman Creek, this storybook farmhouse offers the perfect blend of timeless character and modern-day comfort on .53 acres just minutes from Ellensburg. Originally built over 100 years ago and thoughtfully remodeled in 2009 with additional exterior updates completed in 2023, this one-of-a-kind property is full of warmth, charm, and natural beauty. Inside, the 1,764 sq. ft. home features 3 bedrooms, 2 full baths, updated upstairs flooring, and a cozy living room with a newer propane fireplace—creating the perfect space to relax year-round. The office captures stunning Mt. Stuart views, making working from home feel anything but ordinary. Step outside and experience the magic of creekside living. Enjoy morning coffee or evening sunsets from the deck while listening to Coleman Creek flow by, or gather around the fire pit under the stars. Raised garden beds offer space for flowers, herbs, or your own mini homestead, while the opposite side of the creek provides additional flexibility with a separate entrance and room for RV parking. Properties like this rarely come available—private, picturesque, and filled with character, all while being conveniently close to town.
Current real estate data for Single Family in Ellensburg as of Oct 17, 2026
154
Single Family Listed
109
Avg DOM
323
Avg $ / SqFt
$655,493
Avg List Price
Property Details
Price:
$462,500
MLS #:
NWM2524398
Status:
Contingent
Beds:
3
Baths:
2
Type:
Single Family
Subtype:
Single Family Residence
Subdivision:
Fairview
Neighborhood:
949lowerkittitascounty
Listed Date:
May 21, 2026
Finished Sq Ft:
1,764
Total Sq Ft:
1,764
Lot Size:
23,086 sqft / 0.53 acres (approx)
Year Built:
1920
Schools
School District:
Ellensburg
Elementary School:
Buyer To Verify
Middle School:
Buyer To Verify
High School:
Buyer To Verify
Interior
Appliances
Dishwasher, Dryer, Microwave, Refrigerator, Washer
Bathrooms
2 Full Bathrooms
Cooling
See Remarks
Fireplaces Total
1
Flooring
Ceramic Tile, Softwood, Vinyl, Vinyl Plank
Heating
Fireplace Insert, Wall Furnace
Interior Features
Dbl Pane/Storm Window, Dining Room, Fireplace, High Tech Cabling, Pantry, Walk-In Closet(s)
Levels
Two
Main Level Bathrooms
1
Main Level Bedrooms
1
Exterior
Construction Materials
Wood
Exterior Features
Wood, Wood Products
Lot Features
Paved
Parking Features
Driveway, RV Parking
Roof
Metal
Security Features
Partially Fenced
View
Mountains
Waterfront Features
Creek
Financial
Tax Year
2026
Taxes
$3,761
Map
Contact Us
Mortgage Calculator
Community
- Address4581 Kittitas Hwy Ellensburg WA
- SubdivisionFairview
- CityEllensburg
- CountyKittitas
- Zip Code98926
Property Summary
- Located in the Fairview subdivision, 4581 Kittitas Hwy Ellensburg WA is a Single Family for sale in Ellensburg, WA, 98926. It is listed for $462,500 and features 3 beds, 2 baths, and has approximately 1,764 square feet of living space, and was originally constructed in 1920. The current price per square foot is $262. The average price per square foot for Single Family listings in Ellensburg is $323. The average listing price for Single Family in Ellensburg is $655,493. To schedule a showing of MLS#nwm2524398 at 4581 Kittitas Hwy in Ellensburg, WA, contact your Tracy Larsen agent at 509-929-7214.
Similar Listings Nearby

 Listing courtesy of Larsen Properties Realty LLC
The database information herein is provided from and copyrighted by the Northwest Multiple Listing Service (NWMLS). NWMLS data may not be reproduced or redistributed and is only for people viewing this site. All information provided is deemed reliable but is not guaranteed and should be independently verified. All properties are subject to prior sale or withdrawal. This site was last updated Oct-17-2026 8:43:34 am. © 2026 NWMLS.
4581 Kittitas Hwy
Ellensburg, WA