
 Listing Provided Courtesy of Cascade Properties & Invest.
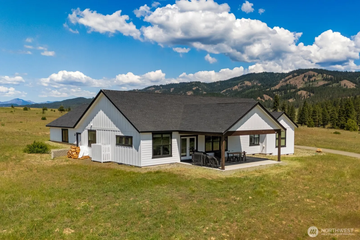
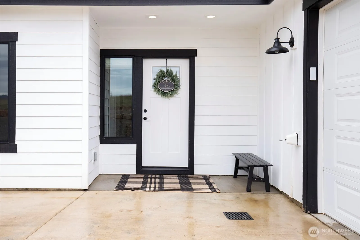
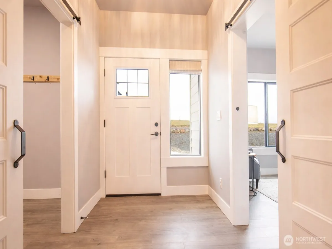
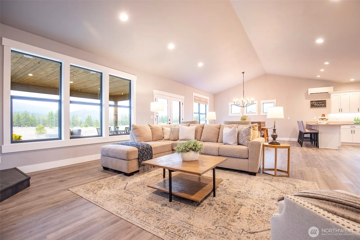
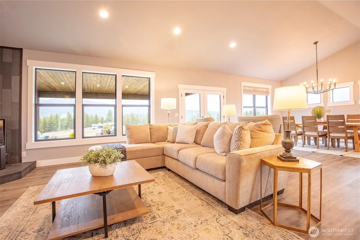
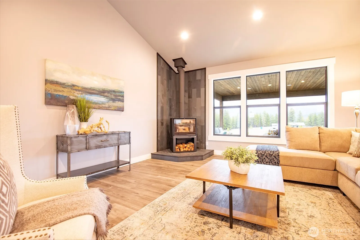
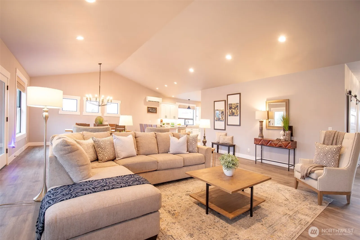
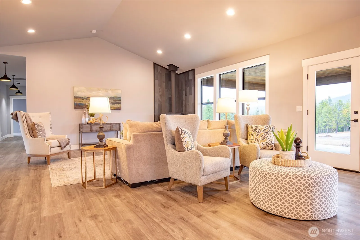
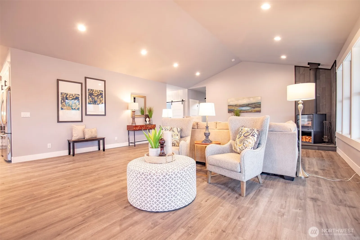
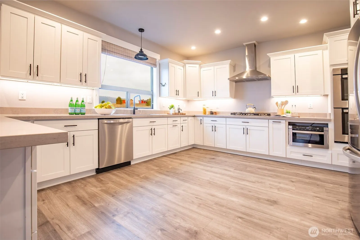
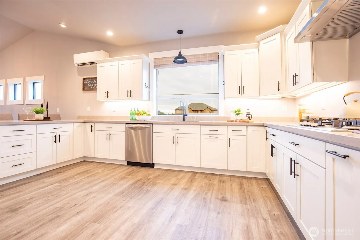
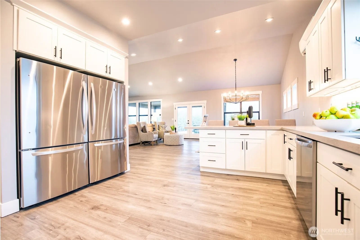
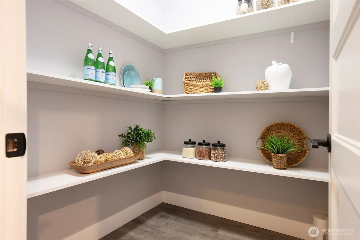
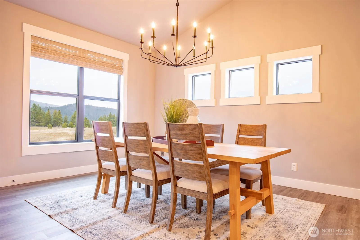
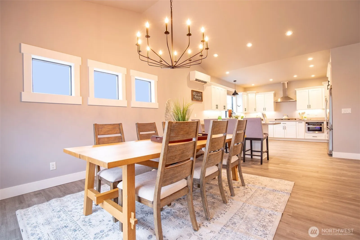
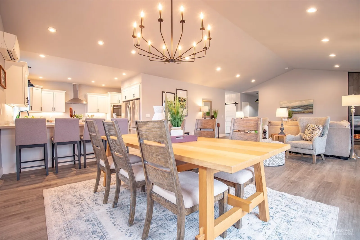
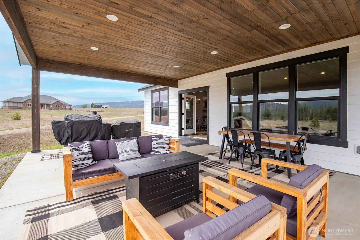
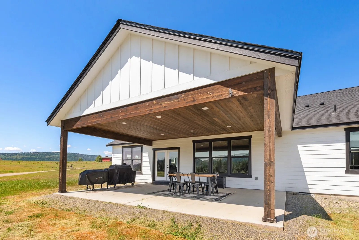
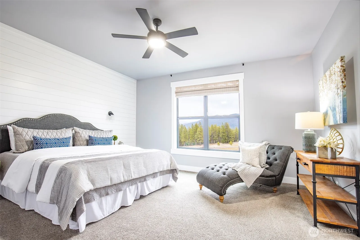
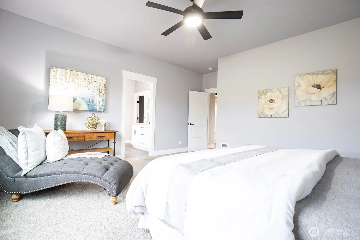
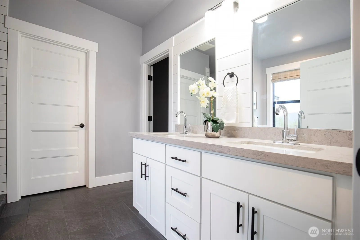
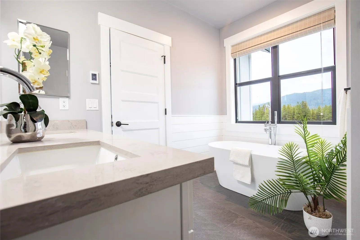
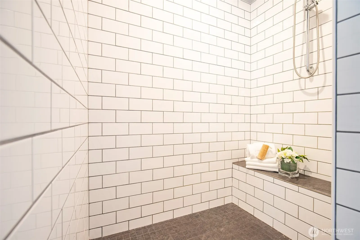
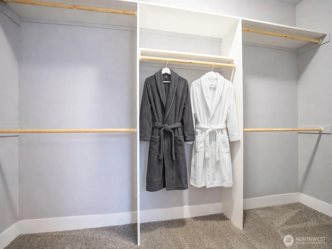
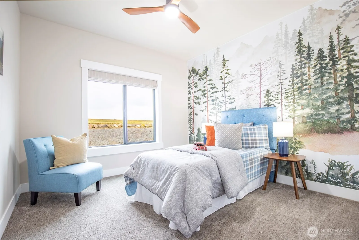
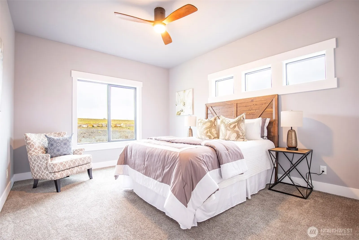
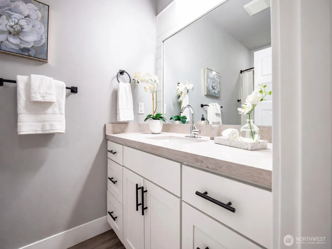
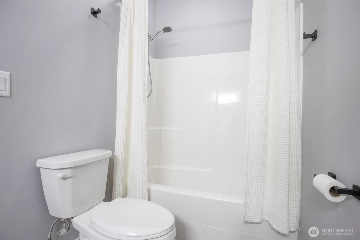
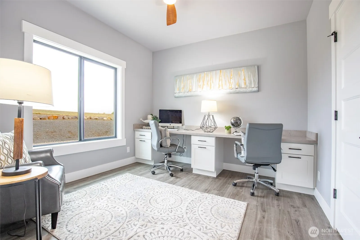
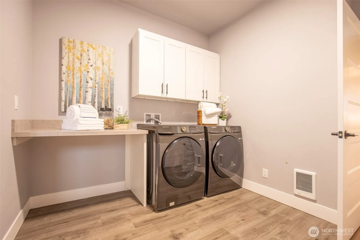
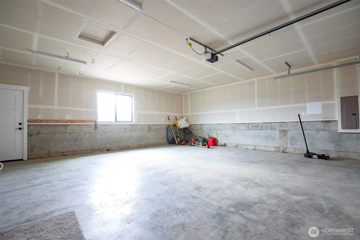
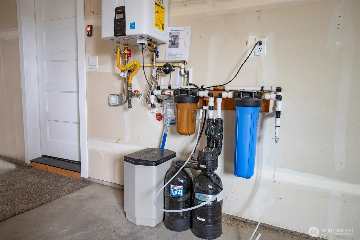
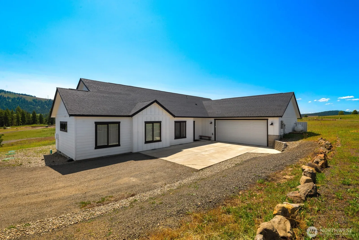
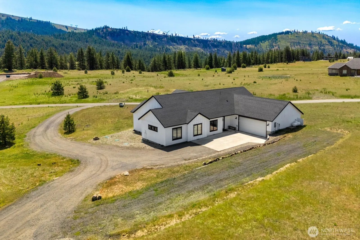
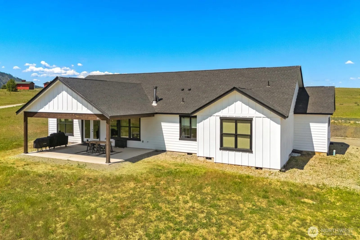
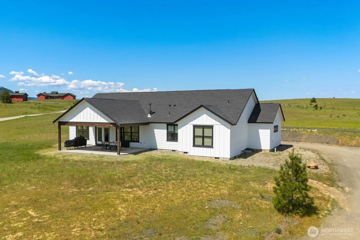
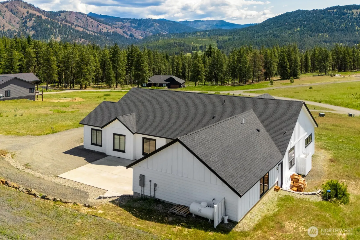
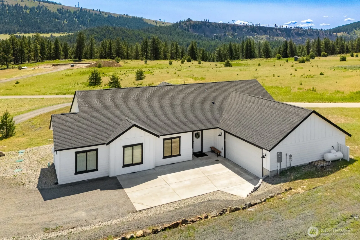
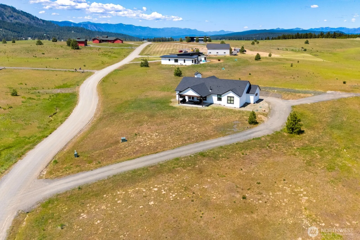
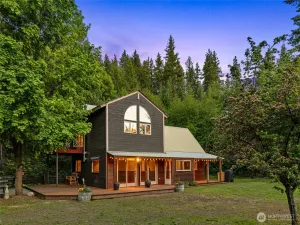
Set on 3 private acres in the sought-after Swauk/Teanaway area, this 2022 resale offers sweeping, unobstructed mountain views and true retreat-style living. The open-concept design centers around a light-filled great room with vaulted ceilings, large windows, and a wood-burning stove for cozy evenings. The kitchen is built for gathering and serious cooking alike, featuring stainless steel appliances, custom cabinetry, quartz countertops, gas cooktop, double ovens, two refrigerators, and a walk-in pantry. The dining area opens to a covered patio—perfect for year-round enjoyment. The spacious primary suite captures more mountain views and includes a spa-inspired bath with double vanity, heated floors, large walk-in shower, pedestal soaking tub, and generous walk-in closet. Two additional bedrooms, a full bath, and a dedicated office provide flexibility for guests or remote work. A practical drop zone and utility room connect to the oversized two-car garage. Additional features include a tankless water heater, ductless mini-split system, and more. HOA allows short-term rentals, including VRBO. Welcome Home!
Current real estate data for Single Family in Cle Elum as of May 29, 2026
238
Single Family Listed
95
Avg DOM
556
Avg $ / SqFt
$1,466,902
Avg List Price
Property Details
Price:
$870,000
MLS #:
NWM2482745
Status:
Active
Beds:
4
Baths:
2
Type:
Single Family
Subtype:
Single Family Residence
Subdivision:
Swauk
Neighborhood:
948upperkittitascounty
Listed Date:
Feb 19, 2026
Finished Sq Ft:
2,460
Total Sq Ft:
2,460
Lot Size:
130,680 sqft / 3.00 acres (approx)
Year Built:
2022
Schools
School District:
Cle Elum-Roslyn
Elementary School:
Cle Elum Roslyn Elem
Middle School:
Walter Strom Jnr
High School:
Cle Elum Roslyn High
Interior
Appliances
Dishwasher, Double Oven, Dryer, Microwave, Refrigerator, Stove(s)/Range(s), Washer
Bathrooms
2 Full Bathrooms
Cooling
Ductless
Fireplaces Total
1
Flooring
Ceramic Tile, Vinyl Plank, Carpet
Heating
Ductless, Wall Furnace
Interior Features
Bath Off Primary, Ceiling Fan(s), Dbl Pane/Storm Window, Dining Room, Fireplace, French Doors, Pantry, Vaulted Ceiling(s), Walk-In Closet(s), Water Heater
Levels
One
Main Level Bathrooms
2
Main Level Bedrooms
4
Exterior
Attached Garage YN
1
Community Features
CCRs
Construction Materials
Cement Plank
Covered Spaces
2
Exterior Features
Cement Planked
Lot Features
Dead End Street, Dirt Road, Open Space
Parking Features
Driveway, Attached Garage, RV Parking
Parking Spots
2
Parking Total
2
Roof
Composition
View
Mountains, Territorial
Financial
HOA Fee
$514
HOA Fee Frequency
Annually
HOA Includes
Road Maintenance, Snow Removal
Tax Year
2025
Taxes
$4,629
Map
Contact Us
Mortgage Calculator
Community
- Address641 Mountain Creek Drive Cle Elum WA
- SubdivisionSwauk
- CityCle Elum
- CountyKittitas
- Zip Code98922
Subdivisions in Cle Elum
Property Summary
- Located in the Swauk subdivision, 641 Mountain Creek Drive Cle Elum WA is a Single Family for sale in Cle Elum, WA, 98922. It is listed for $870,000 and features 4 beds, 2 baths, and has approximately 2,460 square feet of living space, and was originally constructed in 2022. The current price per square foot is $354. The average price per square foot for Single Family listings in Cle Elum is $556. The average listing price for Single Family in Cle Elum is $1,466,902. To schedule a showing of MLS#nwm2482745 at 641 Mountain Creek Drive in Cle Elum, WA, contact your Tracy Larsen agent at 509-929-7214.
Similar Listings Nearby


 Courtesy of Cascade Properties & Invest.. Disclaimer: Based on information submitted to the MLS GRID as of May-29-2026 10:41:04 am. All data is obtained from various sources and may not have been verified by broker or MLS GRID. Supplied Open House Information is subject to change without notice. All information should be independently reviewed and verified for accuracy. Properties may or may not be listed by the office/agent presenting the information.
Copyright 2026. All rights reserved.
641 Mountain Creek Drive
Cle Elum, WA