
 Listing Provided Courtesy of Sean Nielsen at Engel & Voelkers Mercer Island
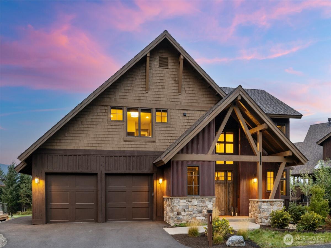
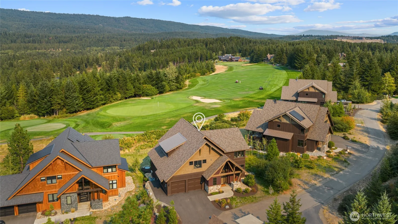
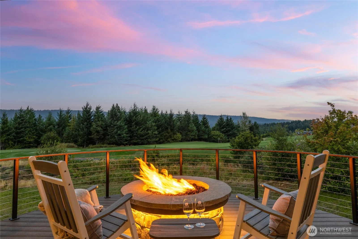
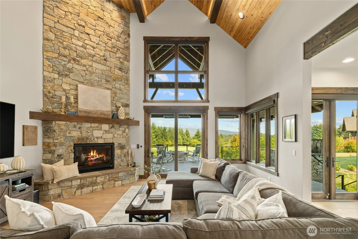
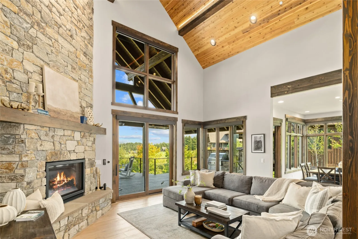
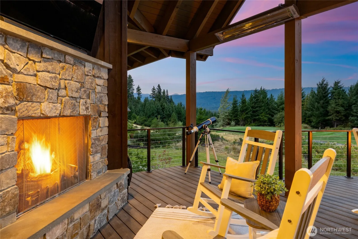
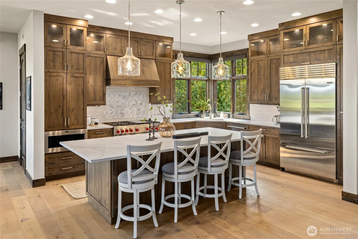
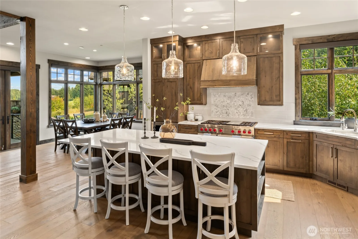
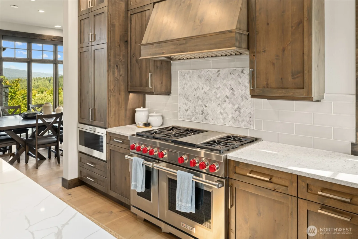
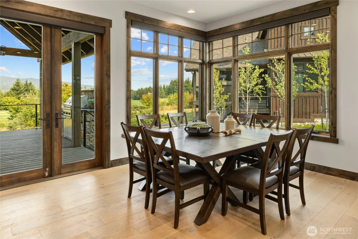
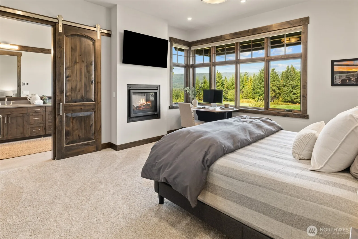
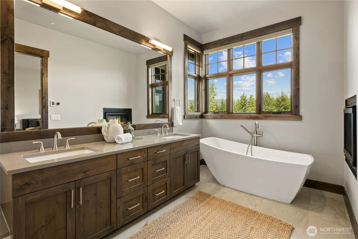
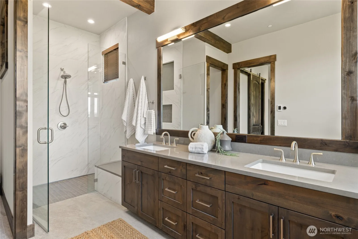
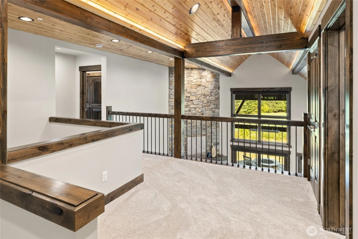
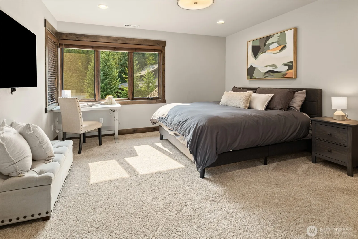
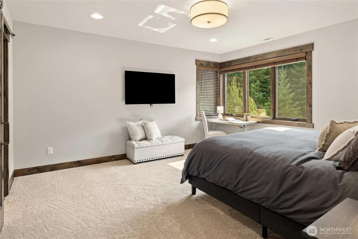
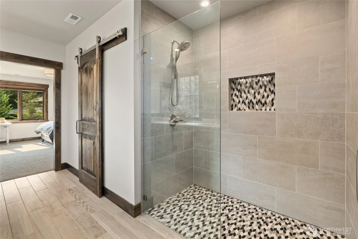
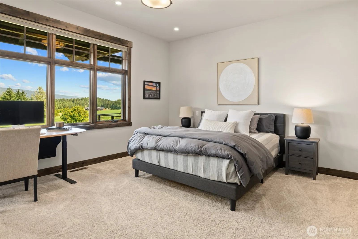
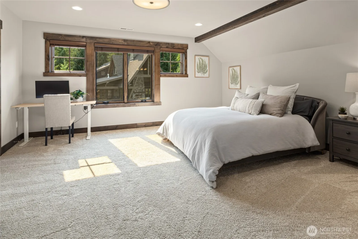
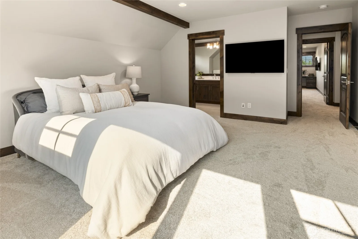
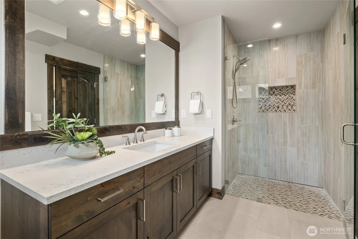
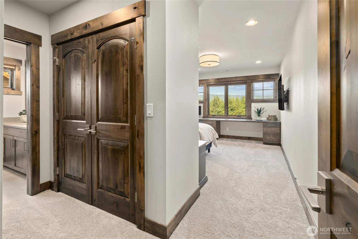
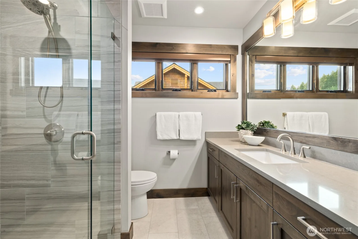
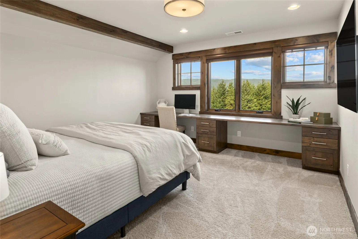
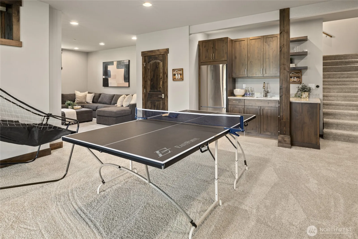
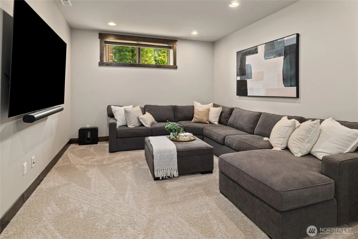
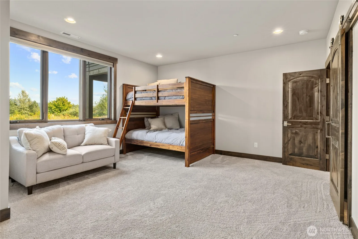
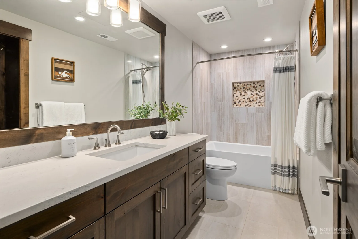
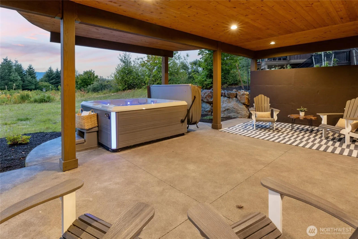
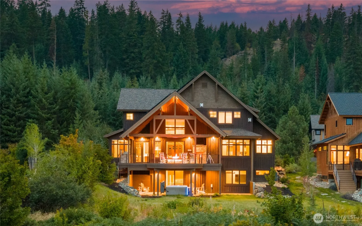
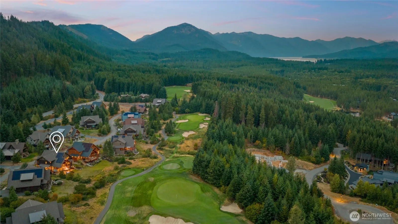
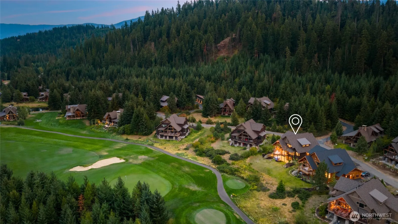
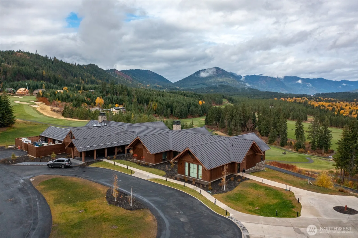
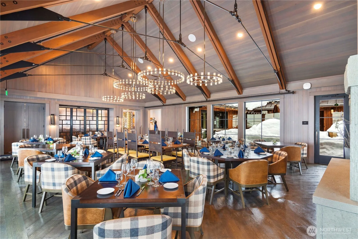
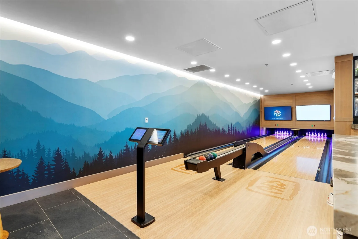
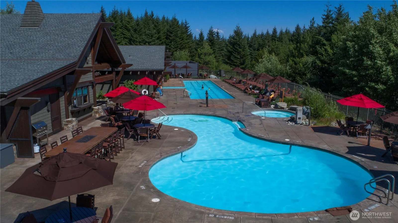
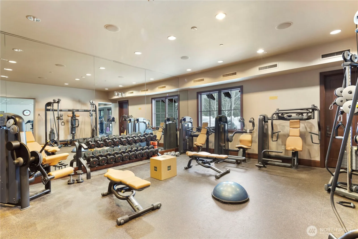
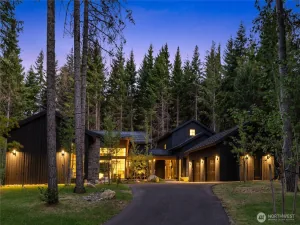
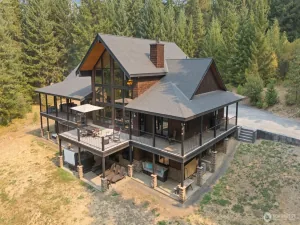
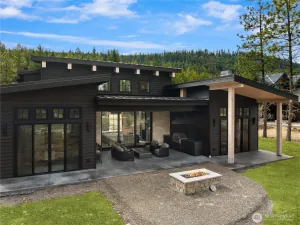
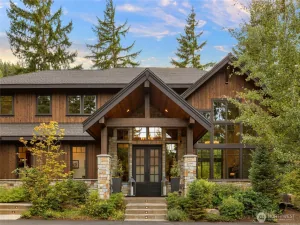
Exquisite custom home overlooking the 10th hole of Tumble Creek Club’s award-winning, Tom Doak-designed golf course — now offered with an assumable VA loan, a rare opportunity in today’s rate environment. A vaulted entry with exposed beams opens to a great room anchored by a stone fireplace and framed by expansive windows. The chef’s kitchen features honed granite counters, a large island, and commercial-grade appliances. The main-floor primary suite offers a spa-like bath with walk-in rain shower and heated floors. Upstairs, three additional bedrooms each include ensuite baths, while the lower level adds a wet bar, bonus room, and bunk room — built for hosting friends. Outdoor living shines with a covered patio, built-in BBQ, gas fireplace, firepit, and hot tub. And the location can’t be beat: just a short cart ride to Tumble Creek’s Great House, pool, fitness center, tennis, and pickleball courts. The timing adds another layer of value. Escalante Golf — operator of 27 luxury golf properties nationally — recently acquired Tumble Creek Club, with planned investment in the course and clubhouse experience already underway. Golf Digest ranks Tumble Creek No. 5 in Washington; Golfweek names it the state’s No. 3 private course. New ownership with a track record of elevating private clubs is a meaningful signal for long-term value here. Just 80 miles from Seattle and Bellevue, explore Tumble Creek today!
Current real estate data for Single Family in Cle Elum as of Oct 16, 2026
254
Single Family Listed
119
Avg DOM
544
Avg $ / SqFt
$1,447,006
Avg List Price
Property Details
Price:
$2,395,000
MLS #:
NWM2507187
Status:
Active
Beds:
5
Baths:
6
Type:
Single Family
Subtype:
Single Family Residence
Subdivision:
Suncadia
Neighborhood:
948upperkittitascounty
Listed Date:
Apr 16, 2026
Finished Sq Ft:
4,463
Total Sq Ft:
4,463
Lot Size:
7,405 sqft / 0.17 acres (approx)
Year Built:
2022
Schools
School District:
Cle Elum-Roslyn
Elementary School:
Cle Elum Roslyn Elem
Middle School:
Walter Strom Jnr
High School:
Cle Elum Roslyn High
Interior
Appliances
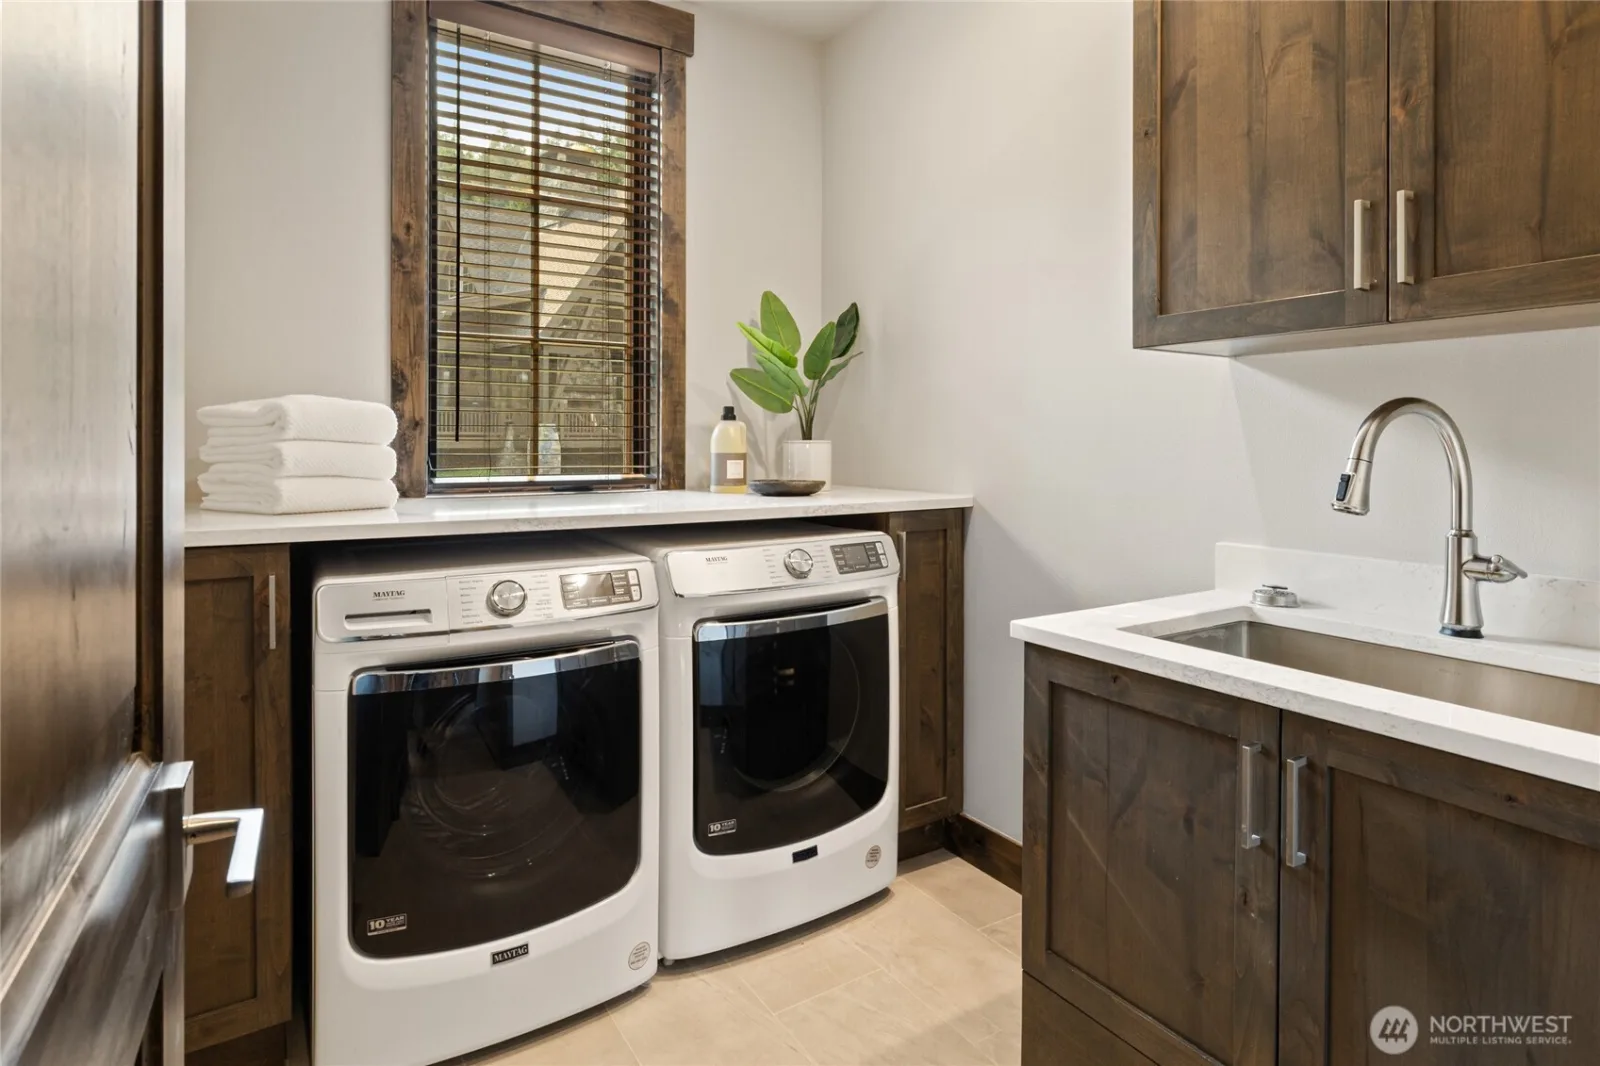
Dishwasher, Disposal, Dryer, Microwave, Refrigerator, Stove(s)/Range(s), Washer
Bathrooms
5 Full Bathrooms, 1 Half Bathroom
Cooling
90%+ High Efficiency, Central Air, Forced Air
Fireplaces Total
2
Flooring
Ceramic Tile, Engineered Hardwood, Carpet
Heating
Forced Air
Interior Features
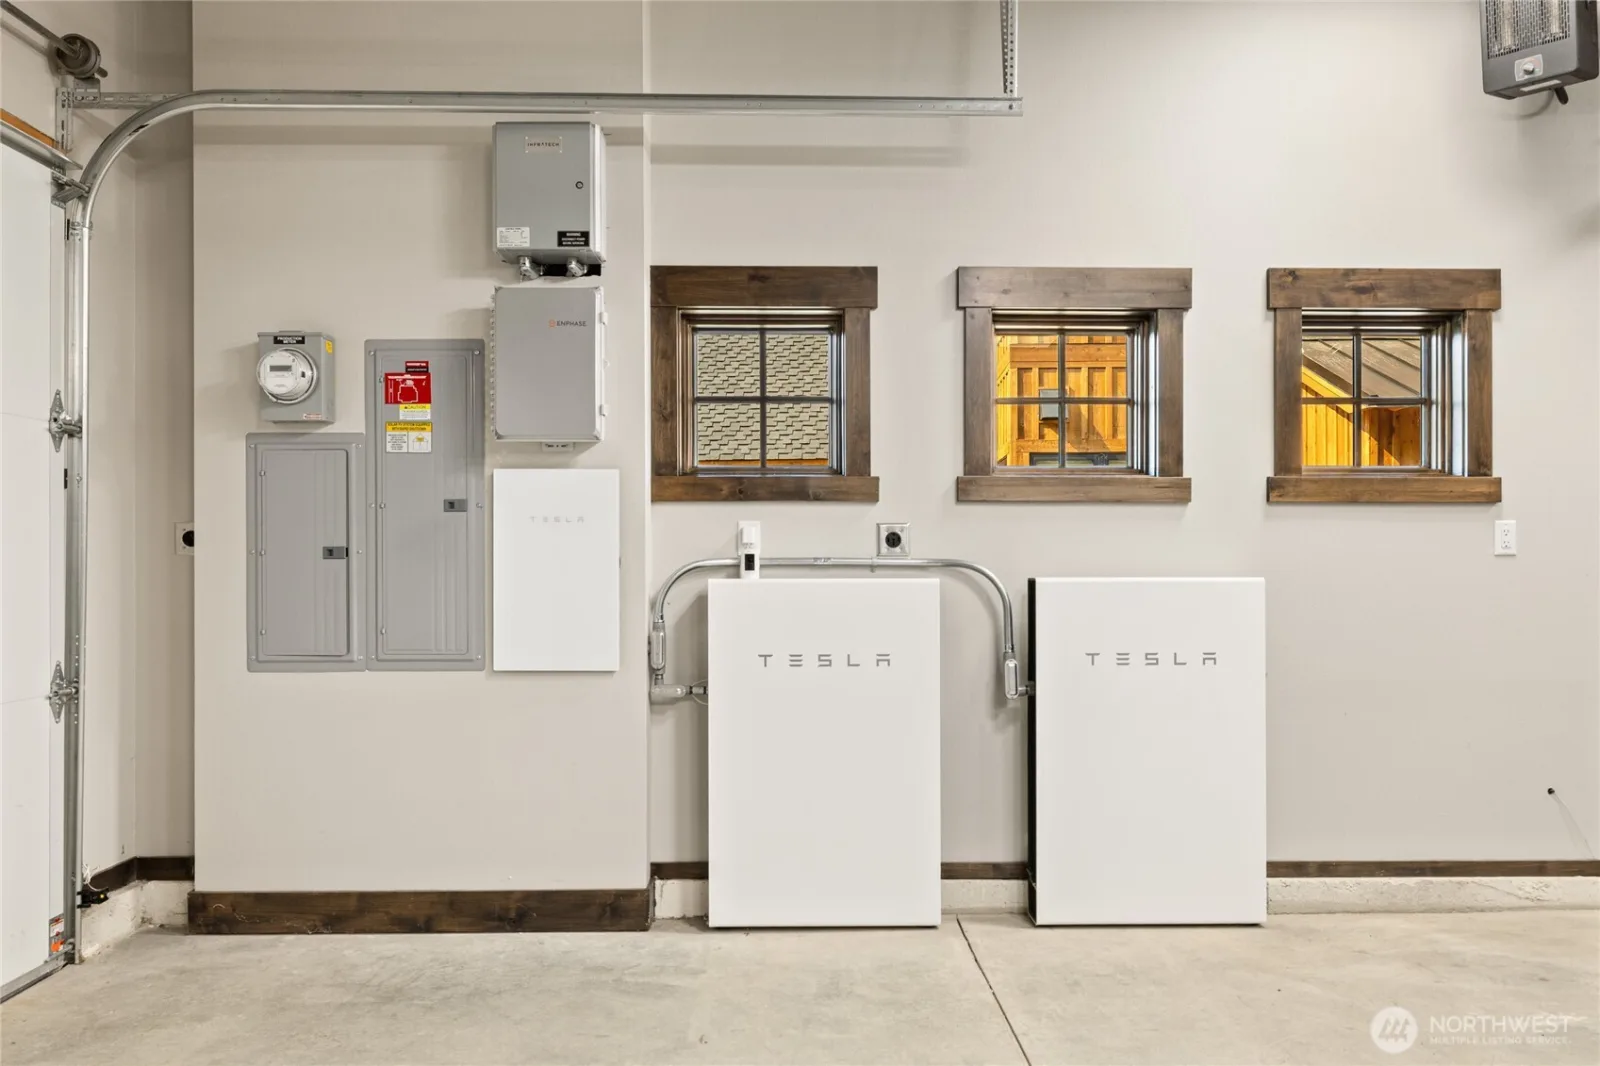
Bath Off Primary, Dbl Pane/Storm Window, Dining Room, Fireplace, Hot Tub/Spa, Pantry, Sprinkler System, Vaulted Ceiling(s), Walk-In Closet(s), Wet Bar, Wired for Generator
Levels
Two
Main Level Bathrooms
2
Main Level Bedrooms
1
Exterior
Attached Garage YN
1
Community Features
Athletic Court, CCRs, Club House, Gated, Golf, Park, Playground, Trail(s)
Construction Materials
Metal/Vinyl, Stone, Wood
Covered Spaces
2
Exterior Features
Metal/Vinyl, Stone, Wood
Lot Features
Paved
Parking Features
Attached Garage
Parking Spots
2
Parking Total
2
Roof
Composition
Security Features
Security Gate
View
Golf Course, Mountains, Territorial
Financial
HOA Fee
$759
HOA Fee Frequency
Monthly
HOA Includes
Common Area Maintenance, Road Maintenance, Snow Removal, Trash
Tax Year
2025
Taxes
$12,902
Map
Contact Us
Mortgage Calculator
Community
- Address261 Cabin Trail Drive -5010 Cle Elum WA
- SubdivisionSuncadia
- CityCle Elum
- CountyKittitas
- Zip Code98922
Subdivisions in Cle Elum
Property Summary
- Located in the Suncadia subdivision, 261 Cabin Trail Drive -5010 Cle Elum WA is a Single Family for sale in Cle Elum, WA, 98922. It is listed for $2,395,000 and features 5 beds, 6 baths, and has approximately 4,463 square feet of living space, and was originally constructed in 2022. The current price per square foot is $537. The average price per square foot for Single Family listings in Cle Elum is $544. The average listing price for Single Family in Cle Elum is $1,447,006. To schedule a showing of MLS#nwm2507187 at 261 Cabin Trail Drive -5010 in Cle Elum, WA, contact your Tracy Larsen agent at 509-929-7214.
Similar Listings Nearby

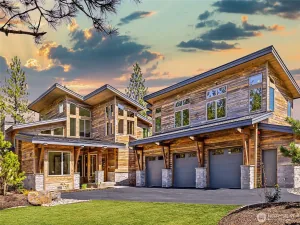

 Listing courtesy of Engel & Voelkers Mercer Island
The database information herein is provided from and copyrighted by the Northwest Multiple Listing Service (NWMLS). NWMLS data may not be reproduced or redistributed and is only for people viewing this site. All information provided is deemed reliable but is not guaranteed and should be independently verified. All properties are subject to prior sale or withdrawal. This site was last updated Oct-15-2026 11:20:07 pm. © 2026 NWMLS.
261 Cabin Trail Drive -5010
Cle Elum, WA