161 Plateau Loop
Cle Elum, WA, 98922
$1,199,900

 Listing Provided Courtesy of Landed Gentry Development Inc
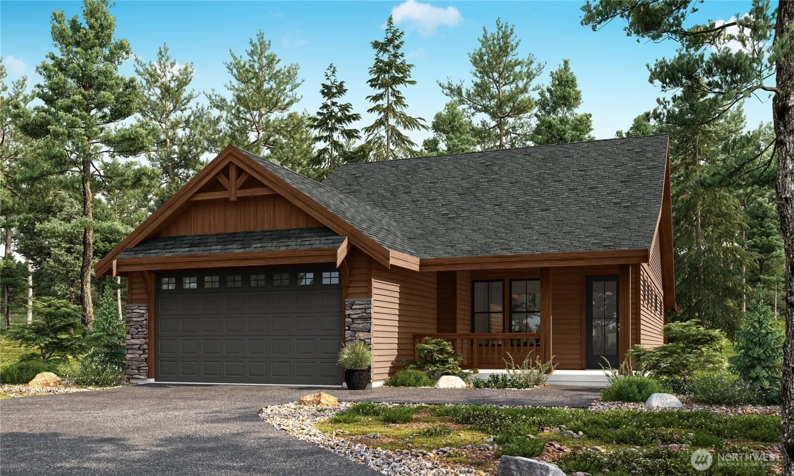
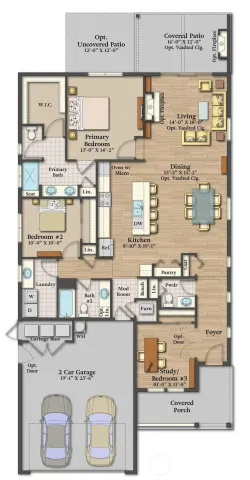
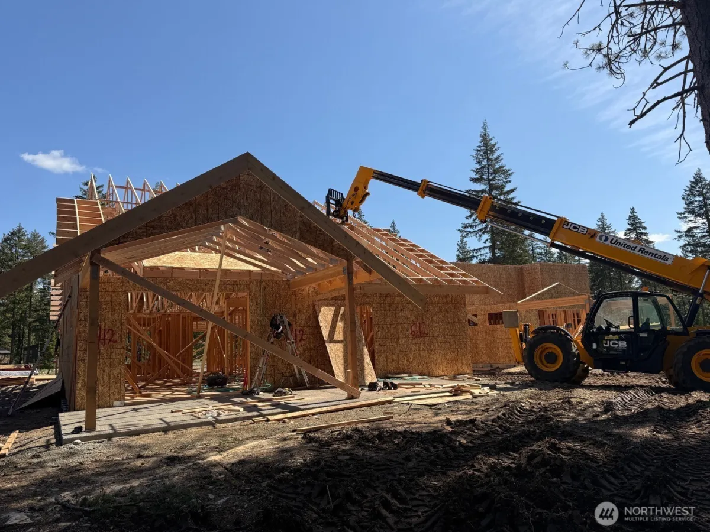
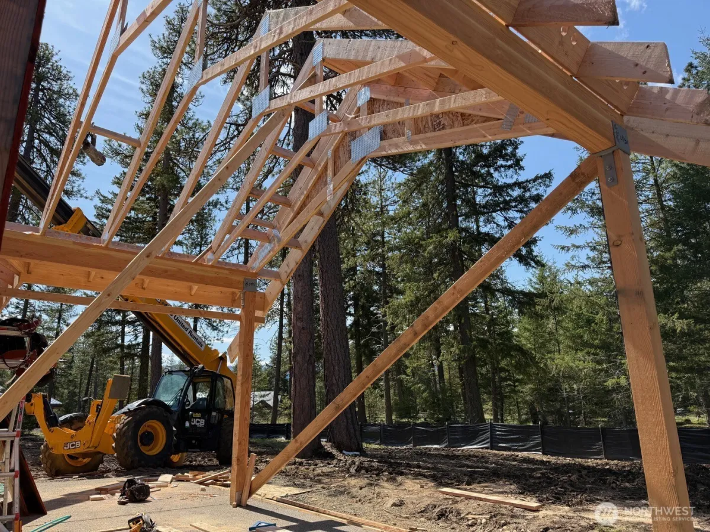
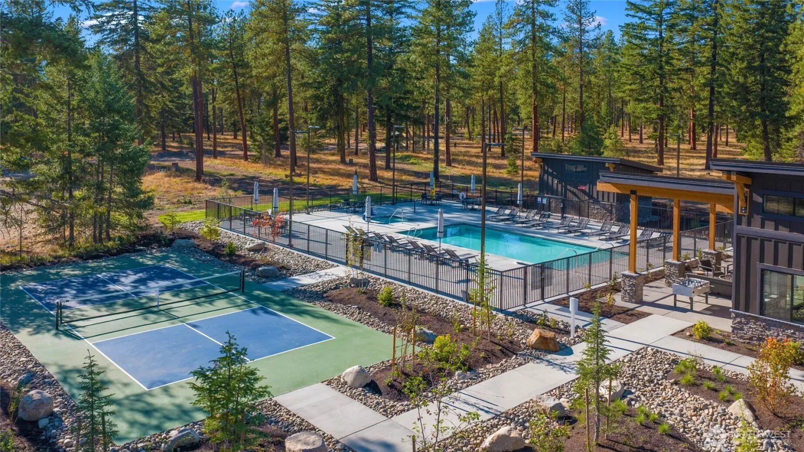
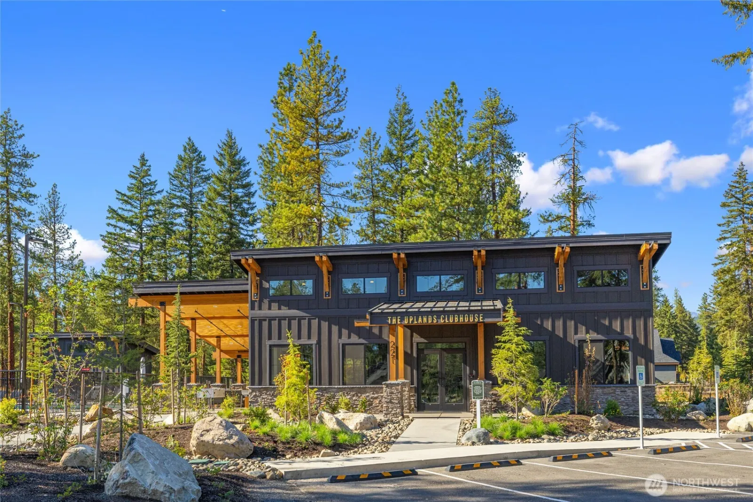
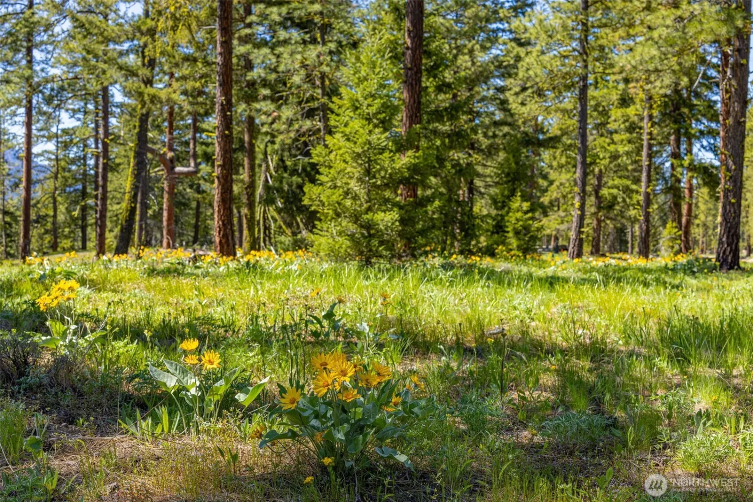
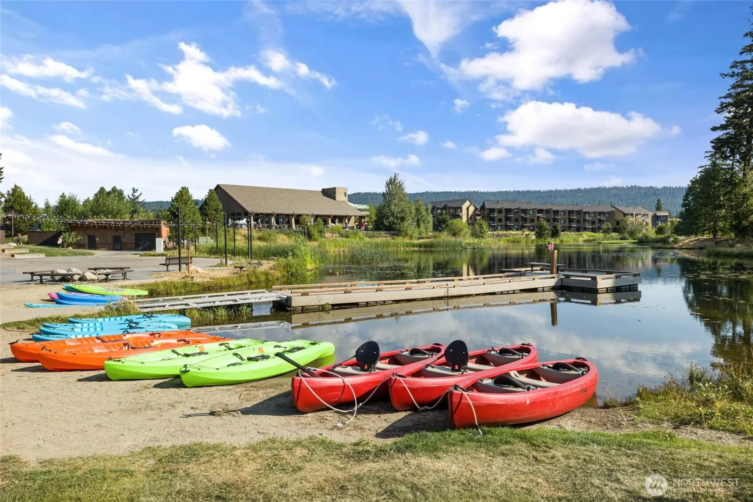
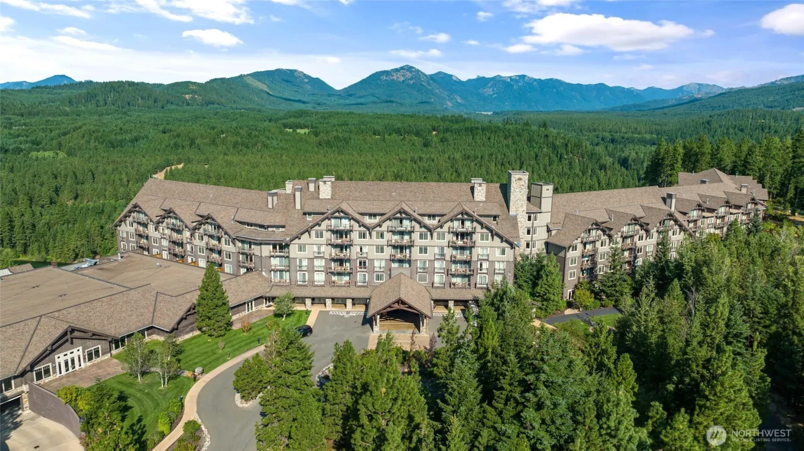
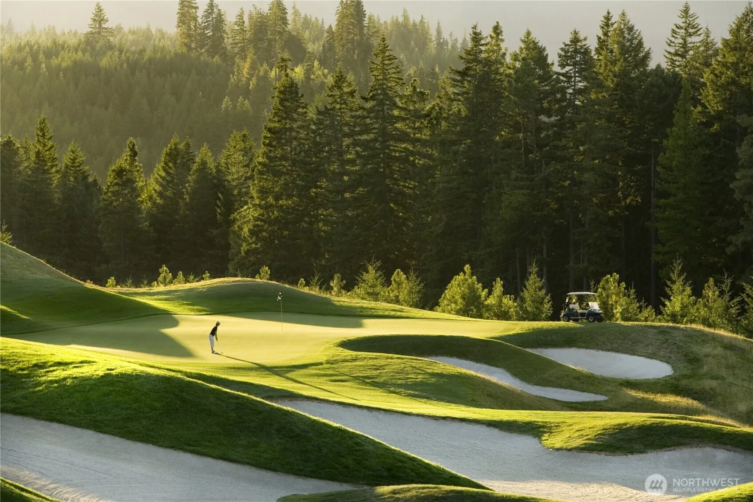
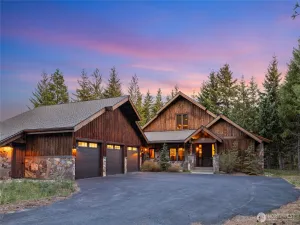
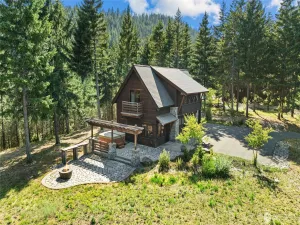
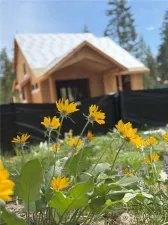
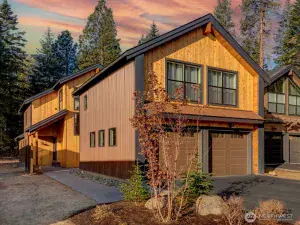
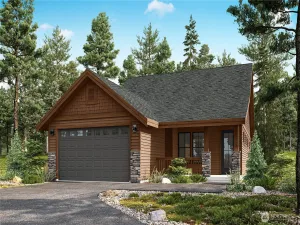
New Villa Series at The Uplands 55+ Community— Special introductory pricing now available. Foundation is in and this semi-custom home allows you to personalize your finishes with the help of our on-staff Selections Coordinator. Get ready to enjoy your new home as early as Summer 2026. Our Willians floorplan features 1,685 sq. ft. 3 bedrooms w/optional study, and 2.5 baths. This beautifully designed open concept living has soaring ceilings and covered back patio, perfect for relaxing or entertaining while enjoying the natural surroundings. Nestled beside a serene 3-acre private meadow and just a short stroll to the community clubhouse with a pool, pickleball court, and gathering space. Come discover how wonderful life can be at The Uplands.
Current real estate data for Single Family in Cle Elum as of May 29, 2026
238
Single Family Listed
95
Avg DOM
556
Avg $ / SqFt
$1,466,902
Avg List Price
Property Details
Price:
$1,199,900
MLS #:
NWM2402919
Status:
Active
Beds:
3
Baths:
3
Type:
Single Family
Subtype:
Single Family Residence
Subdivision:
Suncadia
Neighborhood:
948upperkittitascounty
Listed Date:
Jul 3, 2025
Finished Sq Ft:
1,685
Total Sq Ft:
1,685
Lot Size:
10,890 sqft / 0.25 acres (approx)
Year Built:
2025
Schools
School District:
Cle Elum-Roslyn
Elementary School:
Cle Elum Roslyn Elem
Middle School:
Walter Strom Jnr
High School:
Cle Elum Roslyn High
Interior
Appliances
Dishwasher, Disposal, Microwave, Stove(s)/Range(s)
Bathrooms
1 Full Bathroom, 1 Three Quarter Bathroom, 1 Half Bathroom
Cooling
Central Air, Forced Air
Flooring
Ceramic Tile, Engineered Hardwood, Carpet
Heating
90%+ High Efficiency, Forced Air, Heat Pump
Interior Features
Bath Off Primary, Dbl Pane/Storm Window, Sprinkler System, Vaulted Ceiling(s), Walk-In Closet(s)
Levels
One
Main Level Bathrooms
3
Main Level Bedrooms
3
Exterior
Architectural Style
Craftsman
Attached Garage YN
1
Community
55+
Community Features
Age Restriction, Athletic Court, CCRs, Club House, Gated, Golf, Park, Playground, Trail(s)
Construction Materials
Cement, Stone, Wood
Covered Spaces
2
Exterior Features
Cement/Concrete, Stone, Wood, Wood Products
Lot Features
Drought Resistant Landscape, Open Space, Paved, Secluded
New Construction YN
1
Parking Features
Driveway, Attached Garage
Roof
Composition
Security Features
Security Gate
Senior Community YN
1
View
Mountains, Territorial
Financial
HOA Fee
$489
HOA Fee Frequency
Monthly
HOA Includes
Common Area Maintenance, Road Maintenance, Snow Removal
Tax Year
2025
Taxes
$1,611
Map
Contact Us
Mortgage Calculator
Community
- Address161 Plateau Loop Cle Elum WA
- SubdivisionSuncadia
- CityCle Elum
- CountyKittitas
- Zip Code98922
Subdivisions in Cle Elum
Property Summary
- Located in the Suncadia subdivision, 161 Plateau Loop Cle Elum WA is a Single Family for sale in Cle Elum, WA, 98922. It is listed for $1,199,900 and features 3 beds, 3 baths, and has approximately 1,685 square feet of living space, and was originally constructed in 2025. The current price per square foot is $712. The average price per square foot for Single Family listings in Cle Elum is $556. The average listing price for Single Family in Cle Elum is $1,466,902. To schedule a showing of MLS#nwm2402919 at 161 Plateau Loop in Cle Elum, WA, contact your Tracy Larsen agent at 509-929-7214.
Similar Listings Nearby


 Courtesy of Landed Gentry Development Inc. Disclaimer: Based on information submitted to the MLS GRID as of May-29-2026 11:27:51 am. All data is obtained from various sources and may not have been verified by broker or MLS GRID. Supplied Open House Information is subject to change without notice. All information should be independently reviewed and verified for accuracy. Properties may or may not be listed by the office/agent presenting the information.
Copyright 2026. All rights reserved.
161 Plateau Loop
Cle Elum, WA