
 Listing Provided Courtesy of John L. Scott Snohomish
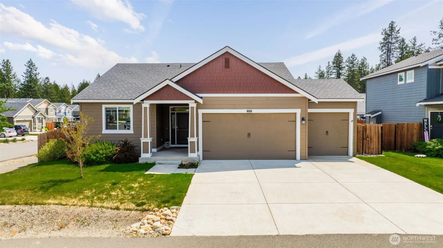
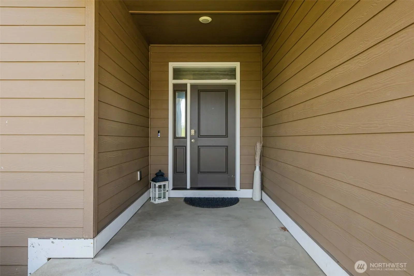
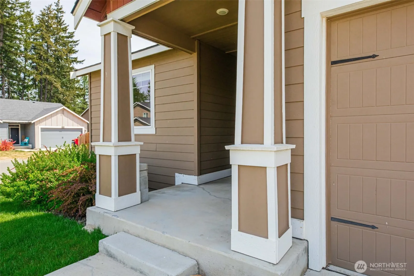
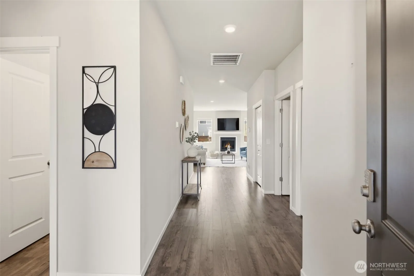
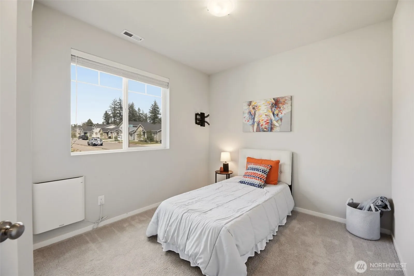
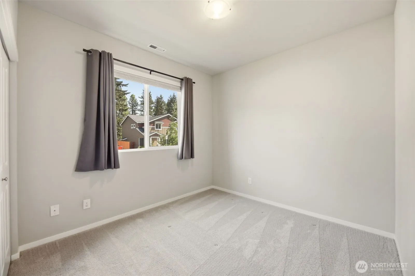
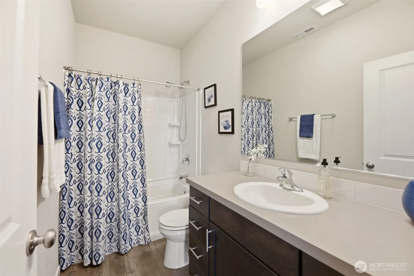
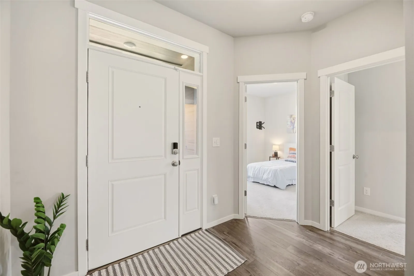
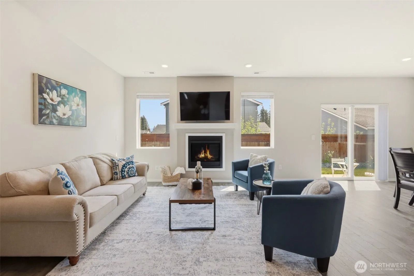
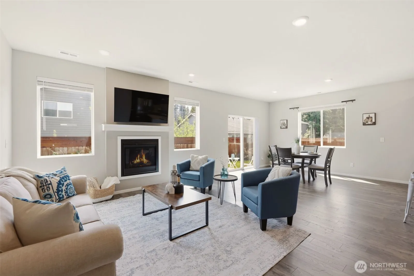
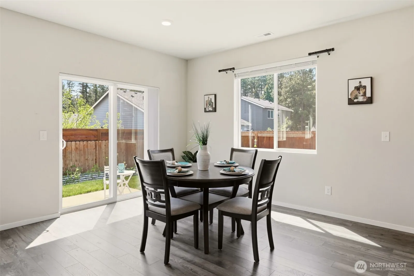
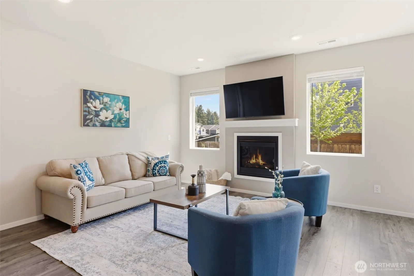
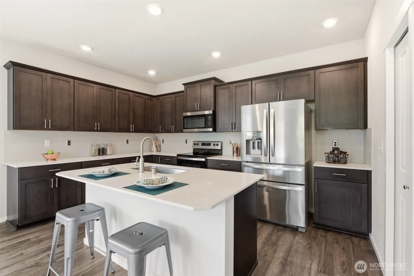
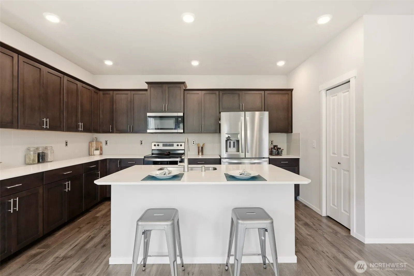
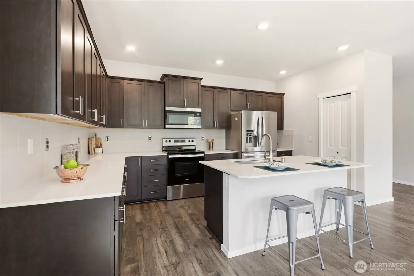
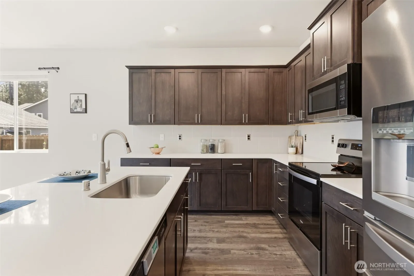
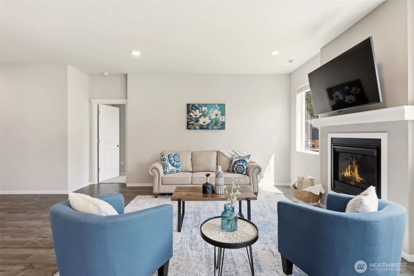
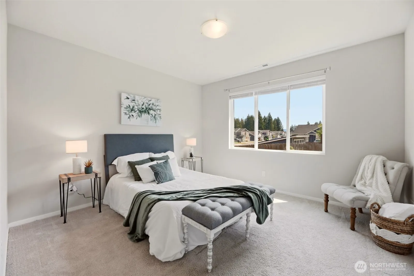
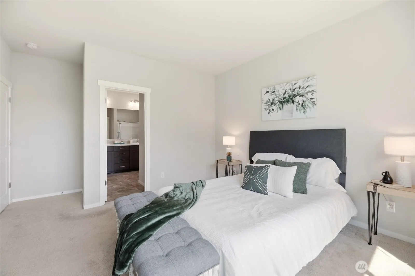
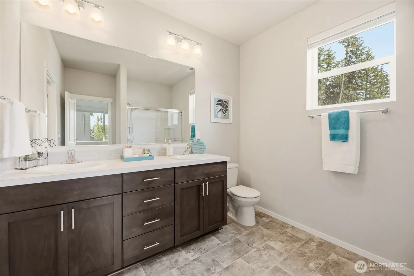
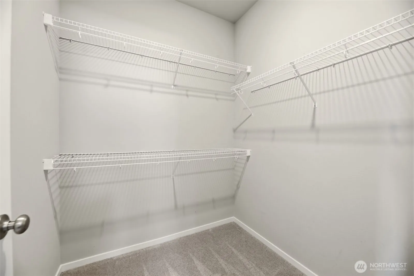
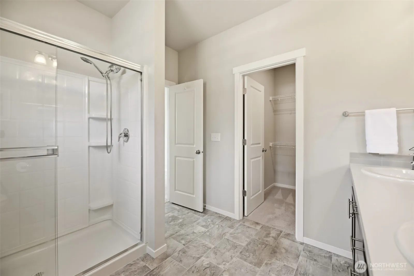
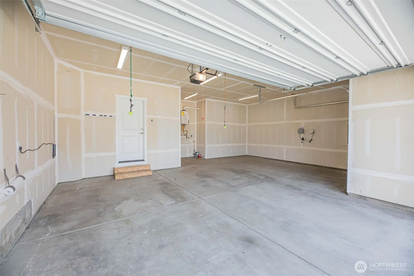
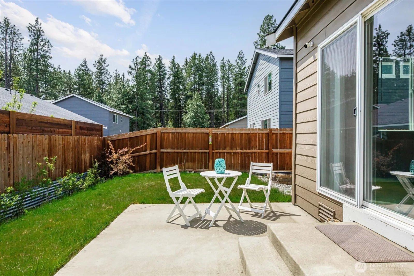
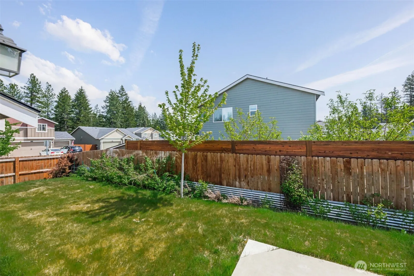
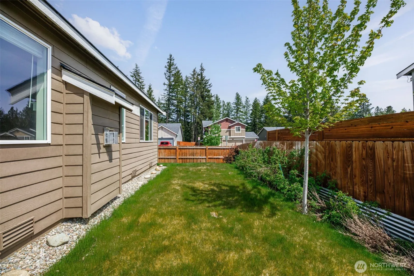
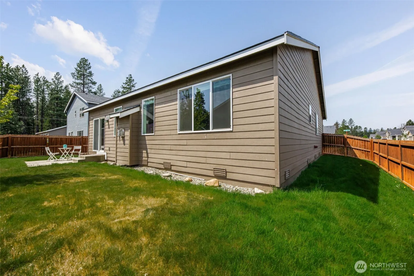
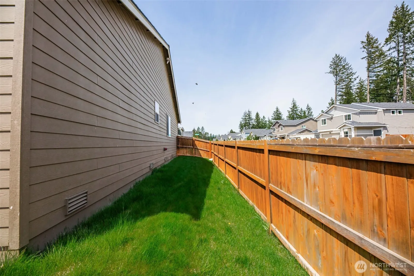
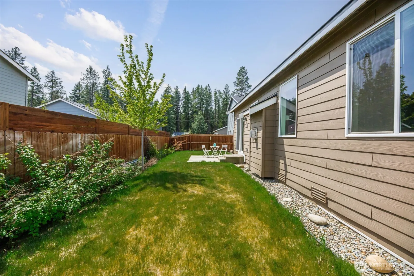
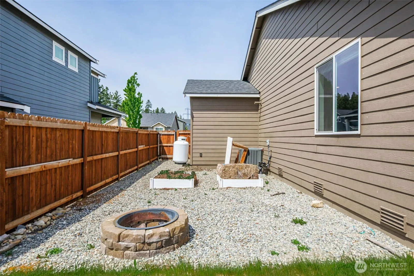
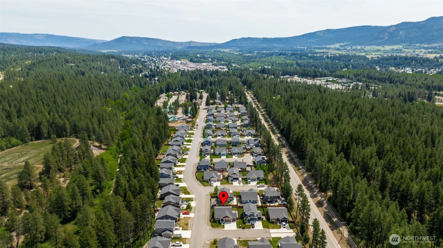
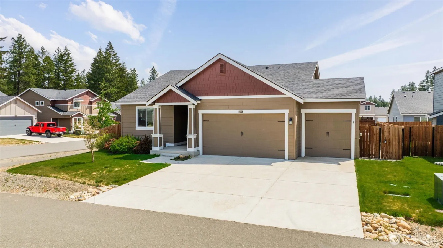
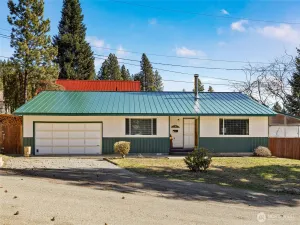
Welcome home to this like-new rambler offering the perfect blend of comfort, style, and convenience. This thoughtfully designed 3-bedroom, 1.75-bath home features an open-concept floorplan filled with natural light and ideal for everyday living and entertaining. The spacious kitchen is a true gathering place with abundant counter space, ample cabinetry, and seamless flow into the dining and living areas. Gather around the cozy gas fireplace in the living room, creating a warm and inviting atmosphere year-round. Retreat to the generous primary suite complete with a spa-inspired bathroom and oversized walk-in closet. Stay comfortable year-round with air conditioning, and enjoy the added convenience of a spacious 3-car garage for vehicles, storage, or hobbies. Step outside to a beautifully maintained backyard featuring garden beds, a fire pit for relaxing evenings, and sprinkler systems to keep the yard lush with ease. Situated on a desirable corner lot in a walkable location close to shopping, dining, and everyday amenities, this home offers modern living in an unbeatable setting.
Current real estate data for Single Family in Cle Elum as of May 29, 2026
239
Single Family Listed
94
Avg DOM
555
Avg $ / SqFt
$1,462,542
Avg List Price
Property Details
Price:
$535,000
MLS #:
NWM2522056
Status:
Active
Beds:
3
Baths:
2
Type:
Single Family
Subtype:
Single Family Residence
Subdivision:
Cle Elum Pines
Neighborhood:
948upperkittitascounty
Listed Date:
May 14, 2026
Finished Sq Ft:
1,510
Total Sq Ft:
1,510
Lot Size:
6,291 sqft / 0.14 acres (approx)
Year Built:
2020
Schools
School District:
Cle Elum-Roslyn
Elementary School:
Buyer To Verify
Middle School:
Buyer To Verify
High School:
Buyer To Verify
Interior
Appliances
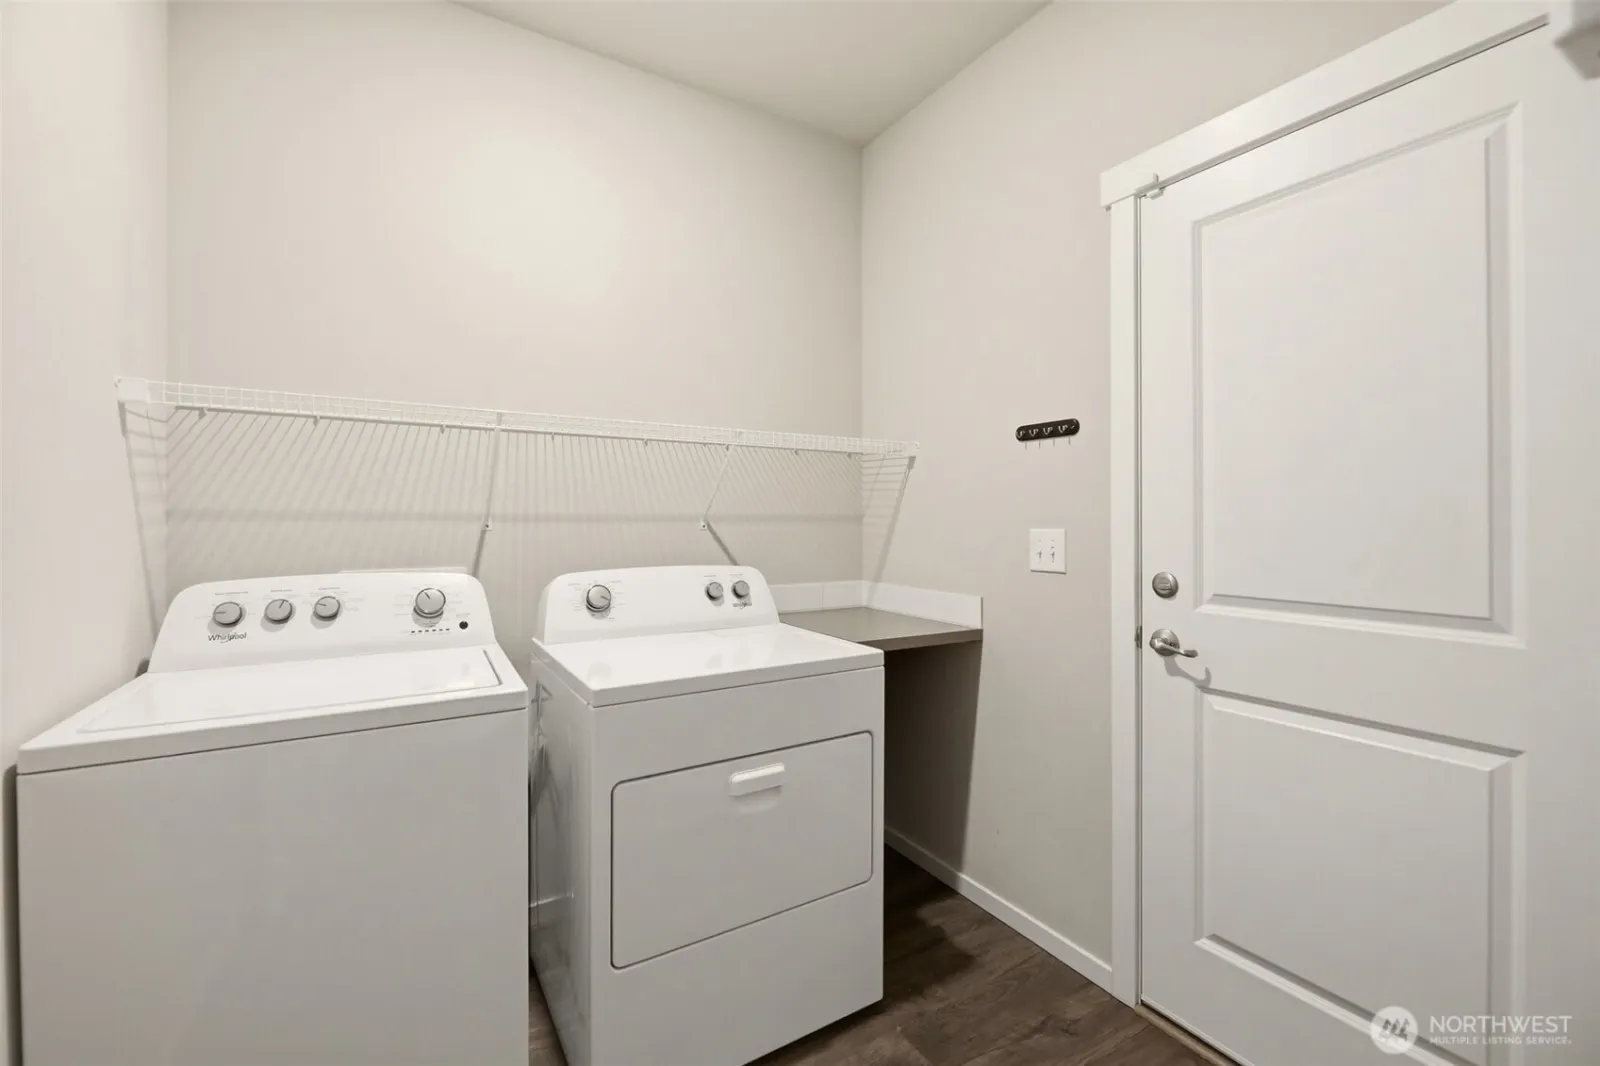
Dishwasher, Dryer, Microwave, Refrigerator, Stove(s)/Range(s), Washer
Bathrooms
1 Full Bathroom, 1 Three Quarter Bathroom
Cooling
Forced Air, Heat Pump
Fireplaces Total
1
Flooring
Laminate, Vinyl, Carpet
Heating
Forced Air
Interior Features
Bath Off Primary, Dbl Pane/Storm Window, Dining Room, Fireplace, Security System, Walk-In Closet(s), Water Heater
Levels
One
Main Level Bathrooms
2
Main Level Bedrooms
3
Exterior
Architectural Style
Craftsman
Attached Garage YN
1
Community Features
CCRs
Construction Materials
Cement Plank
Covered Spaces
3
Direction Faces
West
Exterior Features
Cement Planked
Lot Features
Corner Lot, Dead End Street, Paved
Parking Features
Attached Garage
Parking Spots
6
Parking Total
6
Roof
Composition
Security Features
Fully Fenced, Security System
Financial
HOA Fee
$440
HOA Fee Frequency
Annually
HOA Includes
Common Area Maintenance
Tax Year
2026
Taxes
$2,807
Map
Contact Us
Mortgage Calculator
Community
- Address305 Amy Marie Lane Cle Elum WA
- SubdivisionCle Elum Pines
- CityCle Elum
- CountyKittitas
- Zip Code98922
Subdivisions in Cle Elum
Property Summary
- Located in the Cle Elum Pines subdivision, 305 Amy Marie Lane Cle Elum WA is a Single Family for sale in Cle Elum, WA, 98922. It is listed for $535,000 and features 3 beds, 2 baths, and has approximately 1,510 square feet of living space, and was originally constructed in 2020. The current price per square foot is $354. The average price per square foot for Single Family listings in Cle Elum is $555. The average listing price for Single Family in Cle Elum is $1,462,542. To schedule a showing of MLS#nwm2522056 at 305 Amy Marie Lane in Cle Elum, WA, contact your Tracy Larsen agent at 509-929-7214.
Similar Listings Nearby



 Courtesy of John L. Scott Snohomish. Disclaimer: Based on information submitted to the MLS GRID as of May-29-2026 10:06:24 am. All data is obtained from various sources and may not have been verified by broker or MLS GRID. Supplied Open House Information is subject to change without notice. All information should be independently reviewed and verified for accuracy. Properties may or may not be listed by the office/agent presenting the information.
Copyright 2026. All rights reserved.
305 Amy Marie Lane
Cle Elum, WA